
Address
121 Mill Road, Brooklyn, NS
Price
$ 565,000
Property Attributes
- ID#202618707
- TypeSingle Family
- Listing Status Active
- MunicipalityBrooklyn
- CityBrooklyn
- AreaBrooklyn
- NeighbourhoodBrooklyn
- Postal CodeB5A 5H7
- Style
- Year Built1991
- Price$ 565,000
- Bedrooms3
- Bathrooms2
- Half Bathrooms0
- Sqr Footage2475
- Lot Size1.59 Acres
Data Source:
Canadian Real Estate Association (CREA)
Property Description
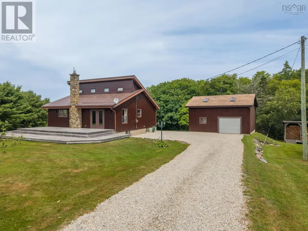
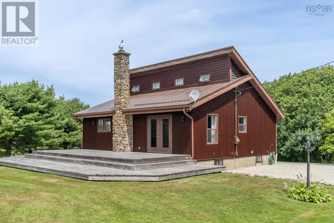
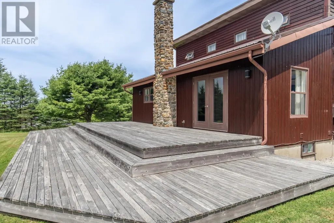
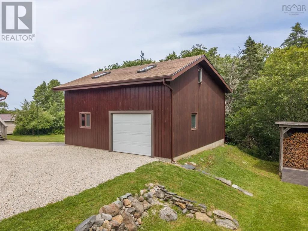
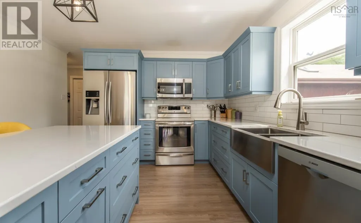
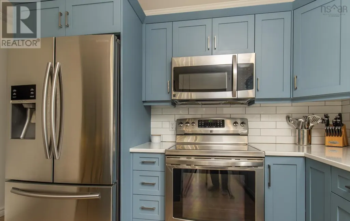
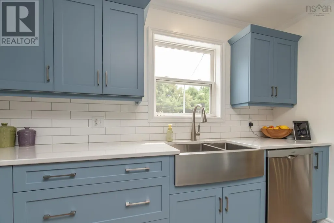
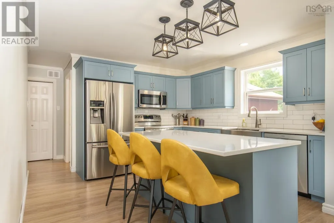
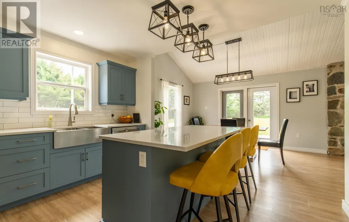
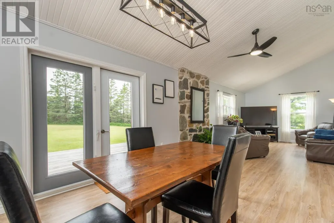
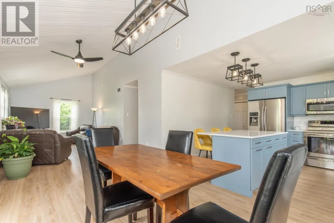
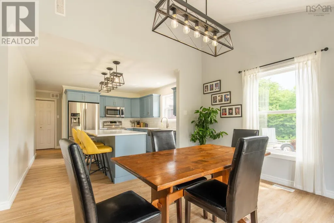
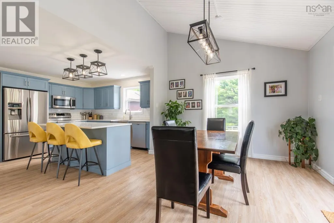
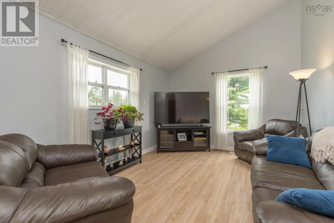
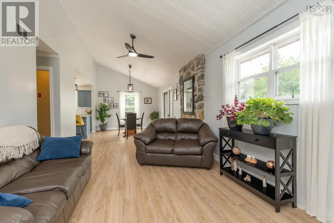
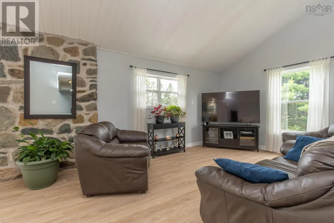
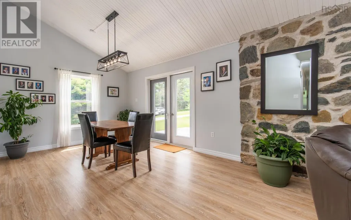
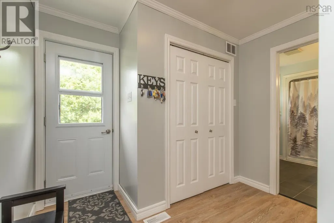
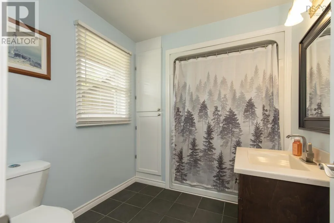
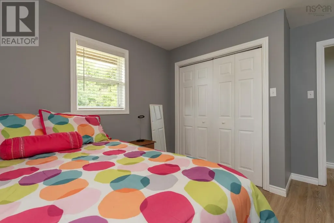
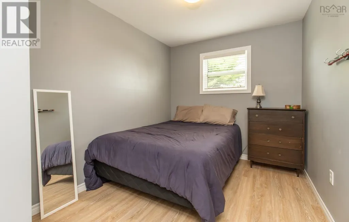
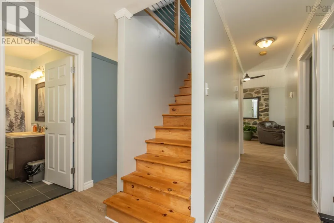
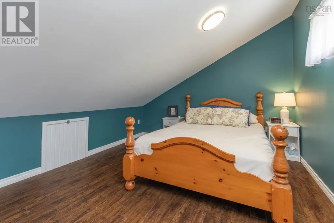
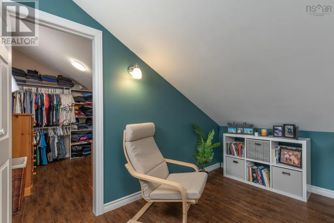
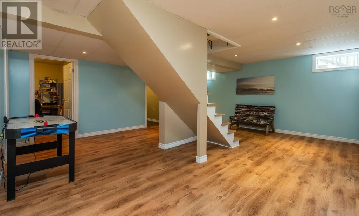
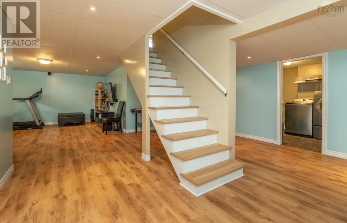
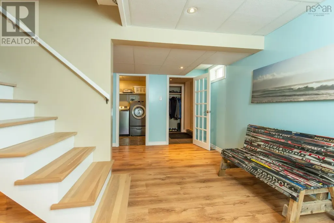
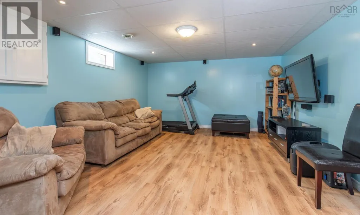
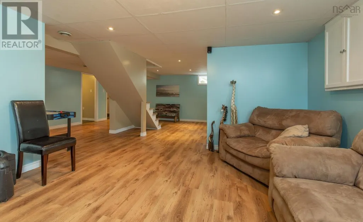
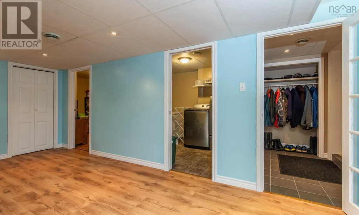
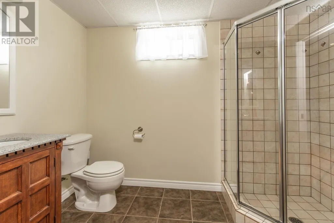
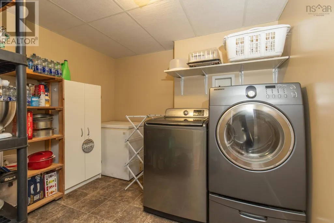
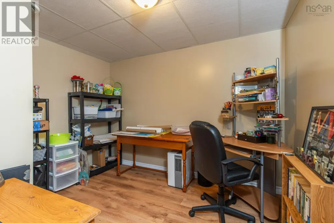
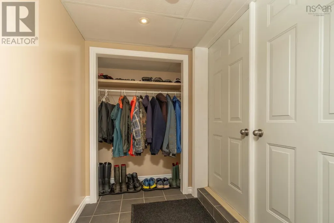
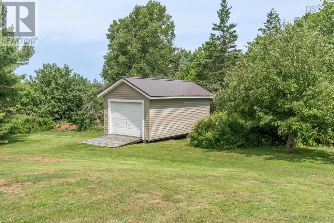
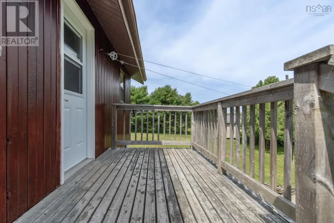
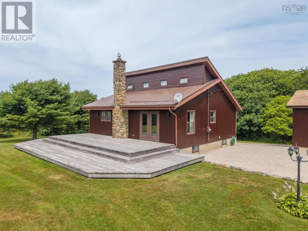
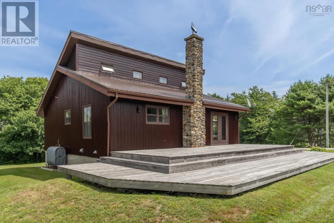
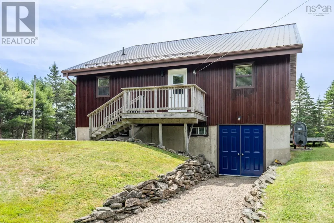
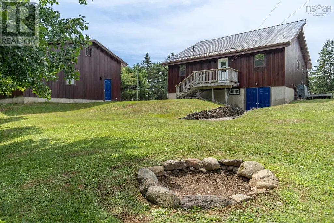
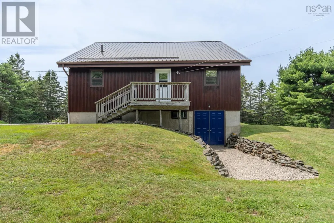
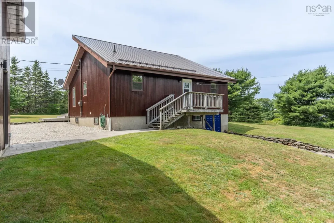
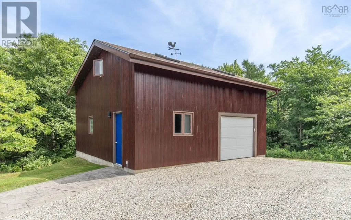
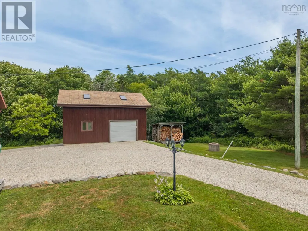
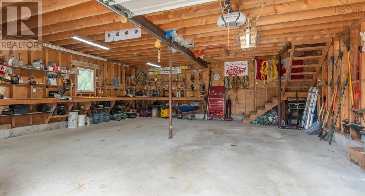
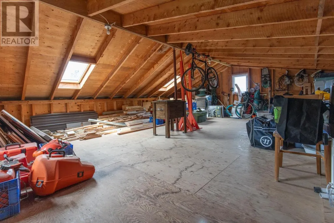
Welcome to 121 Mill Road, where peaceful country living meets the convenience of being just five minutes from Yarmouth. Situated on a private 1.6-acre lot, this well-maintained home, built in 1991, offers nearly 2,500 sq. ft. of comfortable living space. The bright main level features a modern open-concept kitchen with quarts countertops, dining, and living area, two bedrooms, and a full bath. Upstairs, the spacious primary bedroom offers a large walk-in closet, creating a private retreat. The fully finished basement adds exceptional versatility with a generous family room, second full bathroom, laundry area, and a bonus room ideal for a home office, hobby room, or gym. Outside, you'll appreciate the impressive 26' x 28' detached two-storey garage with electricity, perfect for a workshop or additional storage, along with a 12' x 24' storage shed. New metal roof (2021). Set on a beautifully sized lot in a quiet location just minutes from all of Yarmouth's amenities, this property offers the space and flexibility to suit a variety of lifestyles. (id:7434)
General Features
| Features | Walk-In Closet |
|---|---|
| Community Features | Recreational Facilities, School Bus |
| Property Type | Single Family |
| CommunityName | Brooklyn |
| Amenities | Golf Course, Park, Playground, Shopping, Place of Worship |
| Building Appliances | Stove, Dishwasher, Dryer, Washer, Microwave, Refrigerator |
| Location Description | From Yarmouth take Hardscratch Rd to Mill Road. Watch for agent sign. |
| Foundation Type | Poured Concrete |
| Building Type | House |
| Ownership Type | Freehold |
| Building.StoriesTotal | 1.5 |
Interior Features
| Building Fireplace Present | False |
|---|---|
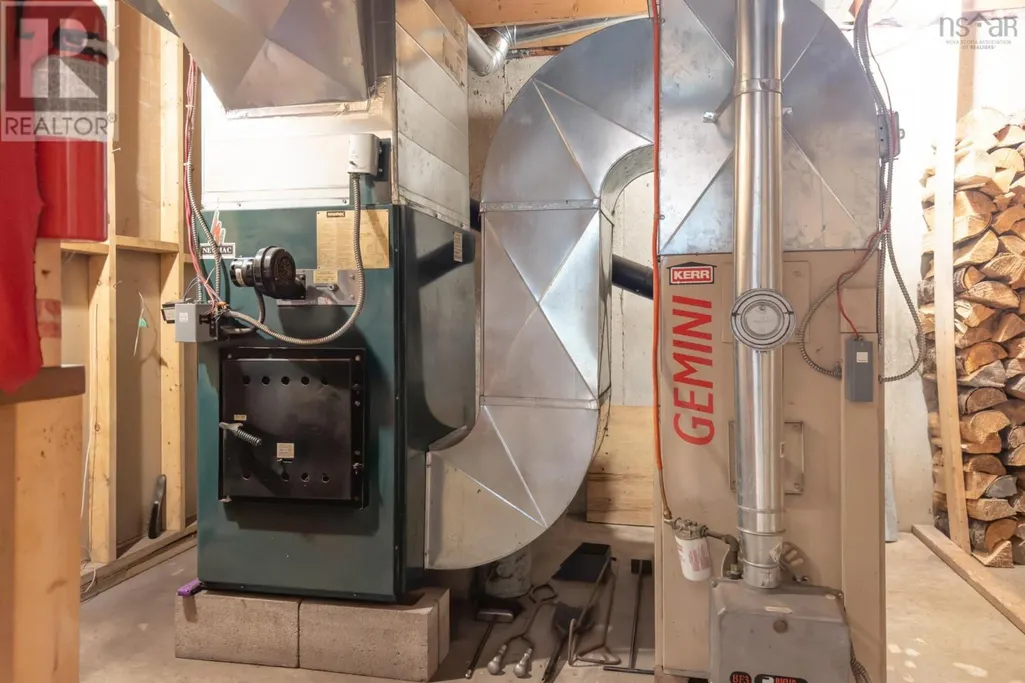
| Building Heating Type | Forced air |
| Building Heating Fuel | Oil, Wood |
| Construction Style Attachment | Detached |
| Flooring Type | Ceramic Tile, Laminate, Vinyl |
| Living Area Range | 2475 |
| Bedrooms | 3 |
Exterior Features
| Structure | Shed |
|---|---|
| Land Amenities | Golf Course, Park, Playground, Shopping, Place of Worship |
| Landscape Features | Landscaped |
| Sewer | Septic System |
| Exterior Finish | Wood siding |
Room Details
| Room | Dimensions | Level | Flooring | Details |
|---|---|---|---|---|
| 3pc Bathroom | 5.8 x 9.6 | Basement | ||
| 4pc Bathroom | 7.1 x 9.2 | Main level | ||
| Bath (# pieces 1-6) | 7.1 x 9.2 | Main level | ||
| Bedroom | 9.9 x 10.7 | Main level | ||
| Den | 6.4x10.3+Jog | Basement | ||
| Dining room | 11.2 x 12.4 | Main level | ||
| Kitchen | 11.8 x 12.4 | Main level | ||
| Laundry room | 7.4x9.2+Jog | Basement | ||
| Living room | 11.2 x 19.6 | Main level | ||
| Other | 5.5 x 6.4 | Basement | ||
| Primary Bedroom | 10x12.6 + 10x6.10+wal | Second level | ||
| Recreational, Games room | 13.8 x 16.9 | Basement |
Amenities
- Views
- New Construction
- Adult 55+
- Lease To Own
- No Strata Fees
- Furnished
- Primary On Main
- Air Conditioning
- Seller Finance
- Green
- Fixer Upper
- Horse
- Golf
- Fireplace
- Deck
- Garage
- Basement
- Pool

Property vs Single Family Average in B5A 5H7
Price
Year Built
In The Neighbourhood
Just Listed
Brooklyn
$ 199,000
- Type
- Single Family
- Size
- 988 SqFt
- Rooms
- 2 Beds + 1 Baths
EXIT Realty Inter Lake (Liverpool)
Brooklyn
$ 548,000
- Type
- Single Family
- Size
- 3,488 SqFt
- Rooms
- 6 Beds + 3 Baths
COLDWELL BANKER/PARKER REALTY MONTAGUE
Brooklyn
$ 374,900
- Type
- Single Family
- Size
- 1,504 SqFt
- Rooms
- 2 Beds + 1 Baths
POWERHOUSE REALTY PEI INC
Brooklyn
$ 349,000
- Type
- Single Family
- Size
- 1,336 SqFt
- Rooms
- 3 Beds + 2 Baths
RE/MAX Banner Real Estate (Bridgewater)
Brooklyn
$ 269,900
- Type
- Single Family
- Size
- 1,634 SqFt
- Rooms
- 2 Beds + 1 Baths
Royal LePage Anchor Realty
Brooklyn
$ 159,900
- Type
- Single Family
- Size
- 912 SqFt
- Rooms
- 3 Beds + 1 Baths
EXIT Realty Inter Lake (Liverpool)
Brooklyn
$ 699,900
- Type
- Single Family
- Size
- 3,222 SqFt
- Rooms
- 4 Beds + 2.5 Baths
Keller Williams Select Realty (Shelburne)
Brooklyn
$ 750,000
- Type
- Single Family
- Size
- 3,121 SqFt
- Rooms
- 3 Beds + 2.5 Baths
Engel & Volkers (Yarmouth)
Brooklyn
$ 329,000
- Type
- Single Family
- Size
- 1,370 SqFt
- Rooms
- 3 Beds + 2 Baths
COLDWELL BANKER/PARKER REALTY
Brooklyn
$ 320,000
- Type
- Single Family
- Size
- 1,612 SqFt
- Rooms
- 4 Beds + 2 Baths
EXIT Realty Inter Lake (Liverpool)
Brooklyn
$ 435,000
- Type
- Single Family
- Size
- 1,400 SqFt
- Rooms
- 3 Beds + 1.5 Baths
Royal LePage Atlantic - Valley(Windsor)
