
Address
31 Maple Drive, Brooklyn, NS
Price
$ 750,000
Property Attributes
- ID#202617069
- TypeSingle Family
- Listing Status Active
- MunicipalityBrooklyn
- CityBrooklyn
- AreaBrooklyn
- NeighbourhoodBrooklyn
- Postal CodeB5A 4T4
- Style2 Level
- Year Built1997
- Price$ 750,000
- Bedrooms3
- Bathrooms2
- Half Bathrooms1
- Sqr Footage3121
- Lot Size1.2121 Acres
Data Source:
Canadian Real Estate Association (CREA)
Property Description
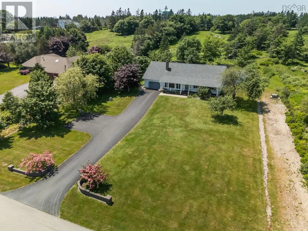
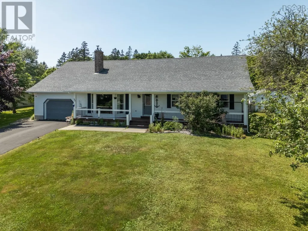
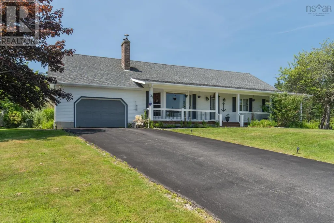
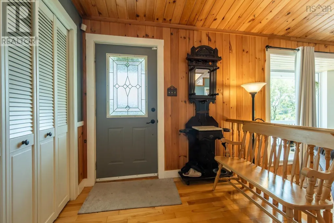
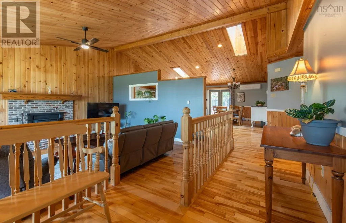
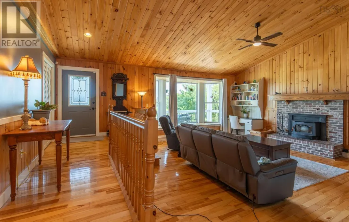
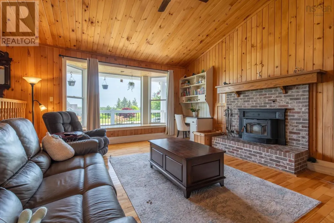
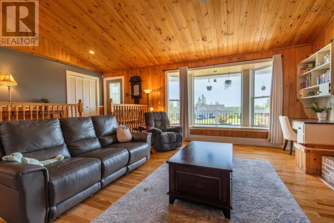
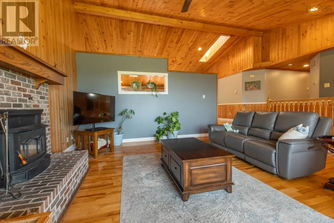
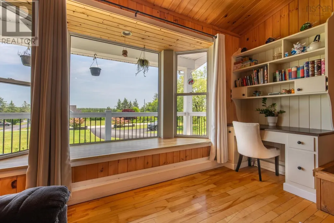
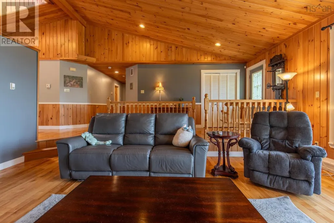
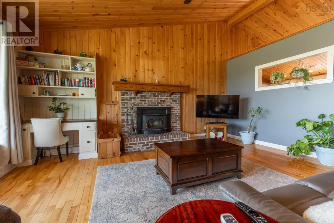
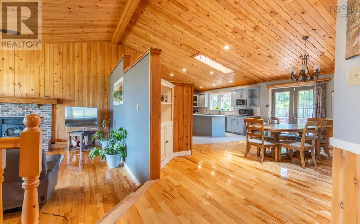
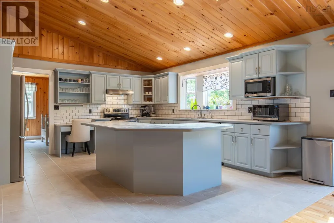
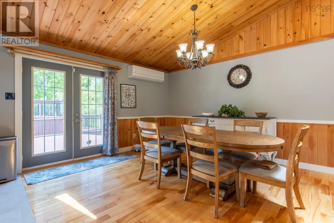
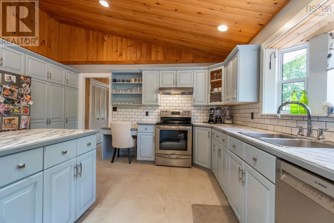
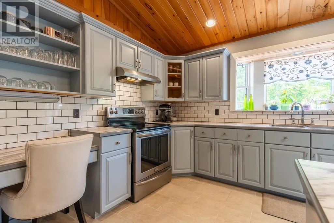
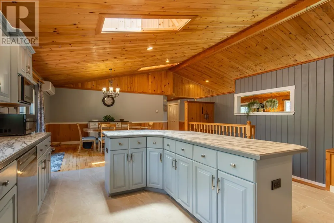
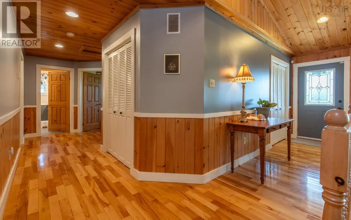
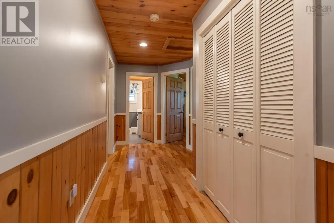
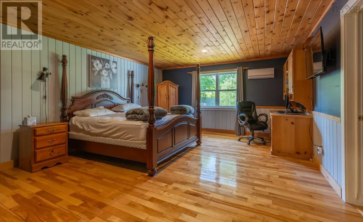
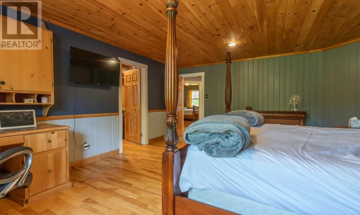
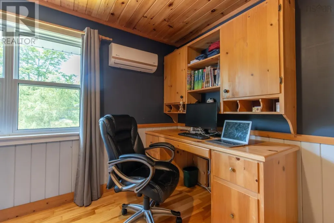
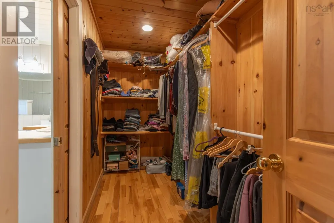
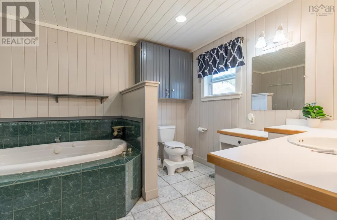
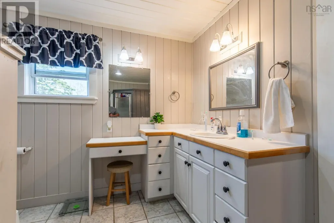
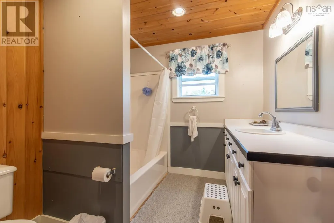
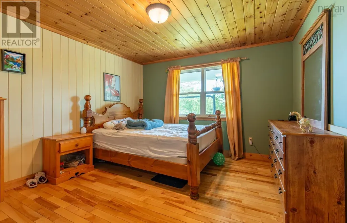
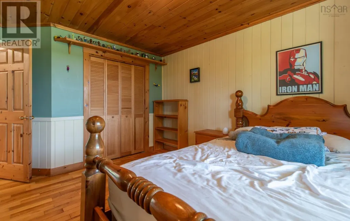
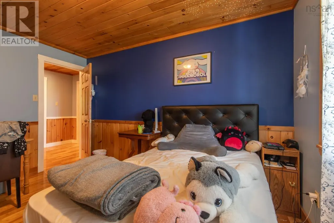
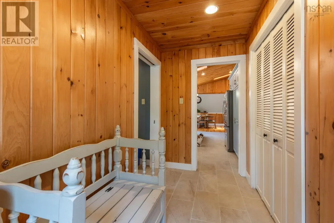
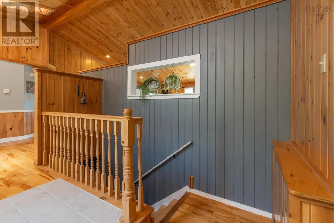
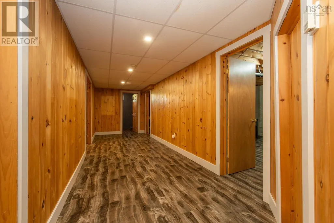
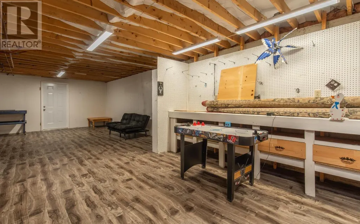
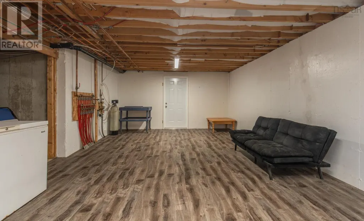
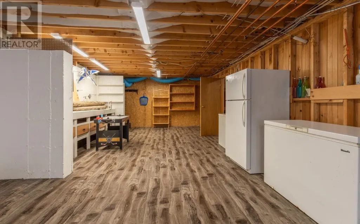
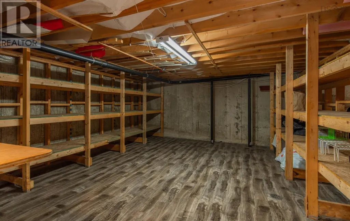
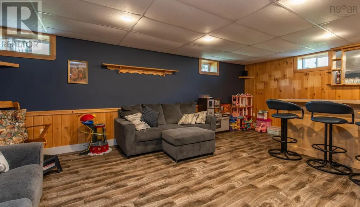
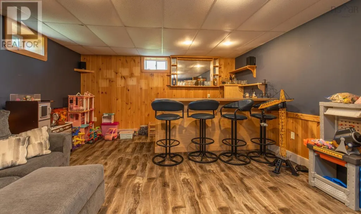
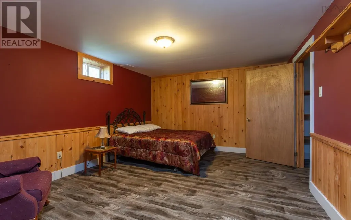
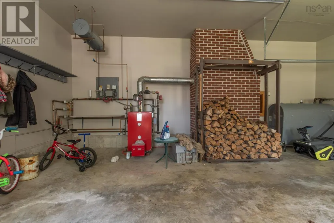
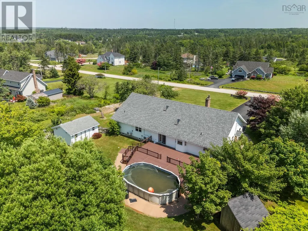
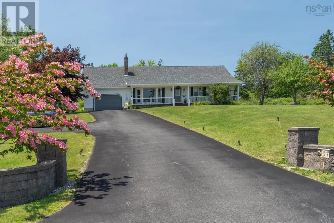
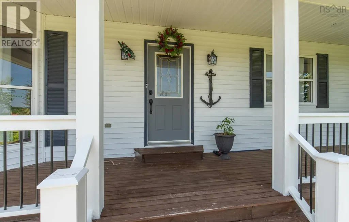
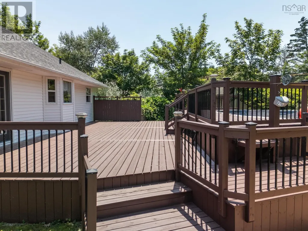
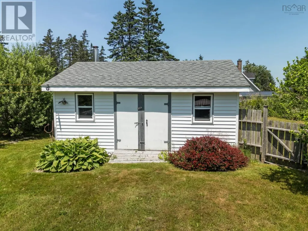
Welcome to 31 Maple Drive, Brooklyn, an exceptional custom-built executive home in one of Yarmouth's most sought after neighbourhoods. Set on a beautifully landscaped 1.2-acre lot, this impressive property offers the perfect balance of privacy, comfort, and convenience, all within 10 minutes of Yarmouth Regional Hospital and located in the desirable Meadowfields School District. Designed with family living and entertaining in mind, the home features three spacious bedrooms, 2.5 bathrooms, and a thoughtfully designed floor plan. The recently updated kitchen is the heart of the home, offering abundant cabinetry, generous workspace, and an inviting layout that flows seamlessly into the dining area. The spacious living room is warm and welcoming, highlighted by a cozy wood stove, while radiant in-floor heating and energy-efficient ductless heat pumps provide year-round comfort throughout the home. The large primary suite offers a peaceful retreat with a walk-in closet and private ensuite. The full, partially developed basement provides exceptional versatility with a family room, games room, den or office, and the potential for a fourth bedroom, plus an abundance of storage space. An attached 20' x 24' heated garage adds everyday convenience, while outside you'll find a large deck overlooking the above-ground pool and a private backyard, perfect for summer gatherings or relaxing with family and friends. Combining quality craftsmanship, efficient heating, generous living space, and an outstanding location, this exceptional executive home is a rare opportunity in today's market. Don't miss your chance to make 31 Maple Drive your new address. (id:7434)
General Features
| Community Features | School Bus |
|---|---|
| Property Type | Single Family |
| CommunityName | Brooklyn |
| Amenities | Golf Course, Park, Playground, Public Transit, Shopping, Place of Worship, Beach |
| Building Appliances | Range - Electric, Dishwasher, Dryer - Electric, Washer, Freezer, Refrigerator |
| Building Architectural Style | 2 Level |
| Building Cooling Type | Air Conditioned |
| Location Description | From Yarmouth through Pleasant St. to Brooklyn, right on Green Hills Drive, left on Maple Drive, #31 signed on left. |
| Foundation Type | Poured Concrete |
| Building Type | House |
| Ownership Type | Freehold |
| Building.StoriesTotal | 1 |
Interior Features
| Building Fireplace Present | False |
|---|---|
| Building Heating Type | Heat Pump, Ductless, Hot Water, In Floor Heating, Stove |
| Building Heating Fuel | Electric, Oil, Wood |
| Basement Development | Partially finished |
| Basement Type | Full (Partially finished) |
| Construction Style Attachment | Detached |
| Flooring Type | Ceramic Tile, Hardwood, Laminate, Tile, Vinyl |
| Living Area Range | 3121 |
| Bedrooms | 3 |
Exterior Features
| Pool Type | Above ground pool |
|---|---|
| Structure | Shed |
| Land Amenities | Golf Course, Park, Playground, Public Transit, Shopping, Place of Worship, Beach |
| Landscape Features | Partially landscaped |
| Sewer | Municipal sewage system |
| Exterior Finish | Vinyl |
Room Details
| Room | Dimensions | Level | Flooring | Details |
|---|---|---|---|---|
| 4pc Bathroom | 11.7 X 7.1 | Main level | ||
| 4pc Ensuite bath | 9.10 X 11.5 | Main level | ||
| Bath (# pieces 1-6) | 11.7 X 7.1 | Main level | ||
| Bedroom | 12.10 X 10.4 | Main level | ||
| Den | 12. X 14.8 | Lower level | ||
| Dining room | 12.5 x 15.4 | Main level | ||
| Ensuite (# pieces 2-6) | 9.10 X 11.5 | Main level | ||
| Family room | 15.6 X 37 | Lower level | ||
| Foyer | 6. X 7 | Main level | ||
| Games room | 14.7 X 22 | Lower level | ||
| Kitchen | 15.4 x 17 | Main level | ||
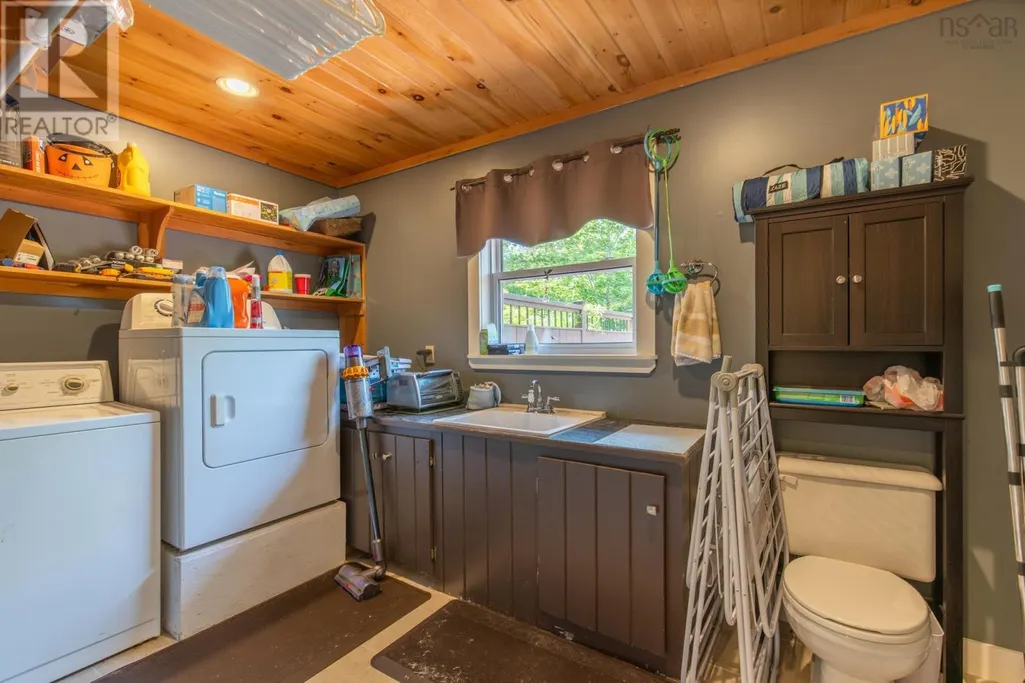
| Laundry / Bath | 7.4 X 12 | Main level | ||
| Living room | 19.4 x 19.1 | Main level | ||
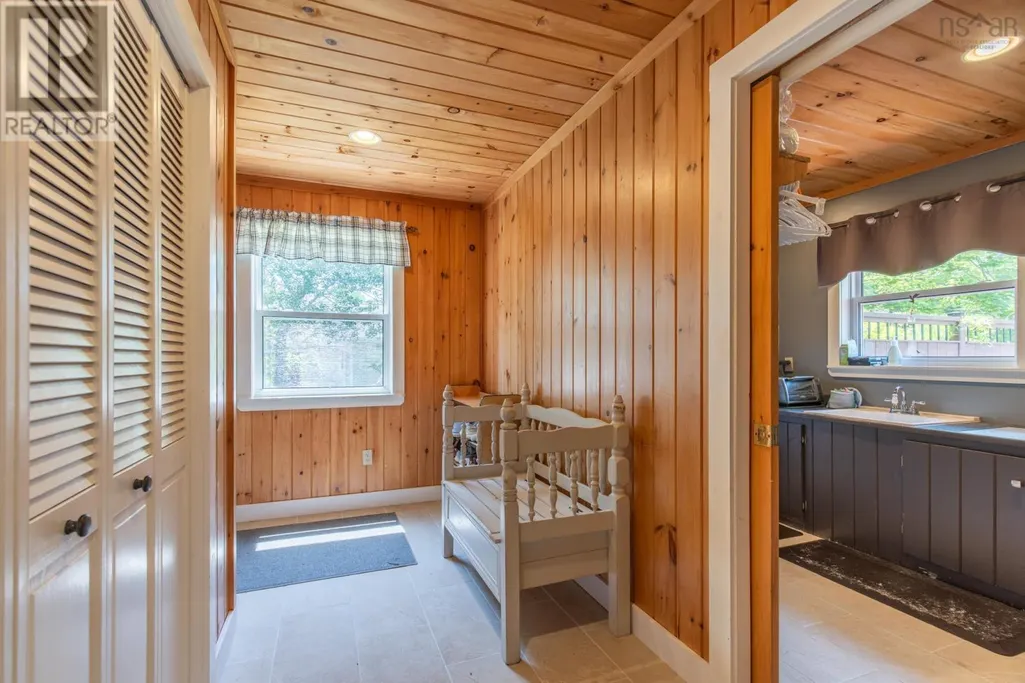
| Mud room | 7.6 X 11.10 | Main level | ||
| Other | 7.3 X 7.8 Potential Bath | Lower level | ||
| Primary Bedroom | 15. X 19.2 | Main level | ||
| Storage | 9.2 X 14.5 | Lower level |
Amenities
- Views
- New Construction
- Adult 55+
- Lease To Own
- No Strata Fees
- Furnished
- Primary On Main
- Air Conditioning
- Seller Finance
- Green
- Fixer Upper
- Horse
- Golf
- Fireplace
- Deck
- Garage
- Basement
- Pool

Property vs Single Family Average in B5A 4T4
Price
Year Built
In The Neighbourhood
Just Listed
Brooklyn
$ 199,000
- Type
- Single Family
- Size
- 988 SqFt
- Rooms
- 2 Beds + 1 Baths
EXIT Realty Inter Lake (Liverpool)
Brooklyn
$ 548,000
- Type
- Single Family
- Size
- 3,488 SqFt
- Rooms
- 6 Beds + 3 Baths
COLDWELL BANKER/PARKER REALTY MONTAGUE
Brooklyn
$ 374,900
- Type
- Single Family
- Size
- 1,504 SqFt
- Rooms
- 2 Beds + 1 Baths
POWERHOUSE REALTY PEI INC
Brooklyn
$ 349,000
- Type
- Single Family
- Size
- 1,336 SqFt
- Rooms
- 3 Beds + 2 Baths
RE/MAX Banner Real Estate (Bridgewater)
Brooklyn
$ 269,900
- Type
- Single Family
- Size
- 1,634 SqFt
- Rooms
- 2 Beds + 1 Baths
Royal LePage Anchor Realty
Brooklyn
$ 159,900
- Type
- Single Family
- Size
- 912 SqFt
- Rooms
- 3 Beds + 1 Baths
EXIT Realty Inter Lake (Liverpool)
Brooklyn
$ 565,000
- Type
- Single Family
- Size
- 2,475 SqFt
- Rooms
- 3 Beds + 2 Baths
Engel & Volkers (Yarmouth)
Brooklyn
$ 699,900
- Type
- Single Family
- Size
- 3,222 SqFt
- Rooms
- 4 Beds + 2.5 Baths
Keller Williams Select Realty (Shelburne)
Brooklyn
$ 329,000
- Type
- Single Family
- Size
- 1,370 SqFt
- Rooms
- 3 Beds + 2 Baths
COLDWELL BANKER/PARKER REALTY
Brooklyn
$ 320,000
- Type
- Single Family
- Size
- 1,612 SqFt
- Rooms
- 4 Beds + 2 Baths
EXIT Realty Inter Lake (Liverpool)
Brooklyn
$ 435,000
- Type
- Single Family
- Size
- 1,400 SqFt
- Rooms
- 3 Beds + 1.5 Baths
Royal LePage Atlantic - Valley(Windsor)
