
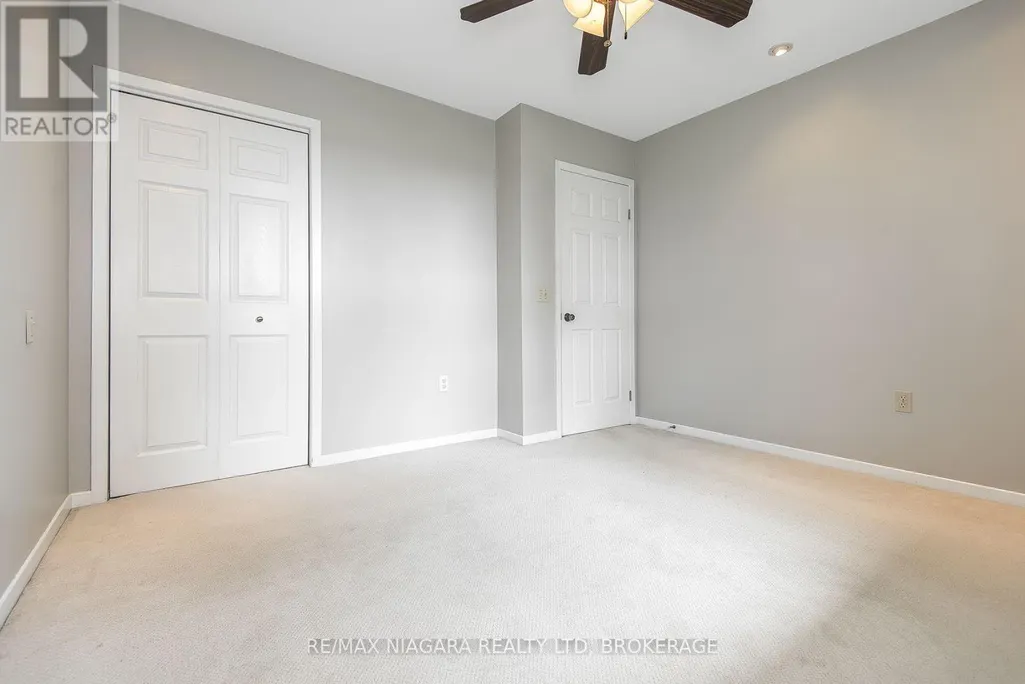
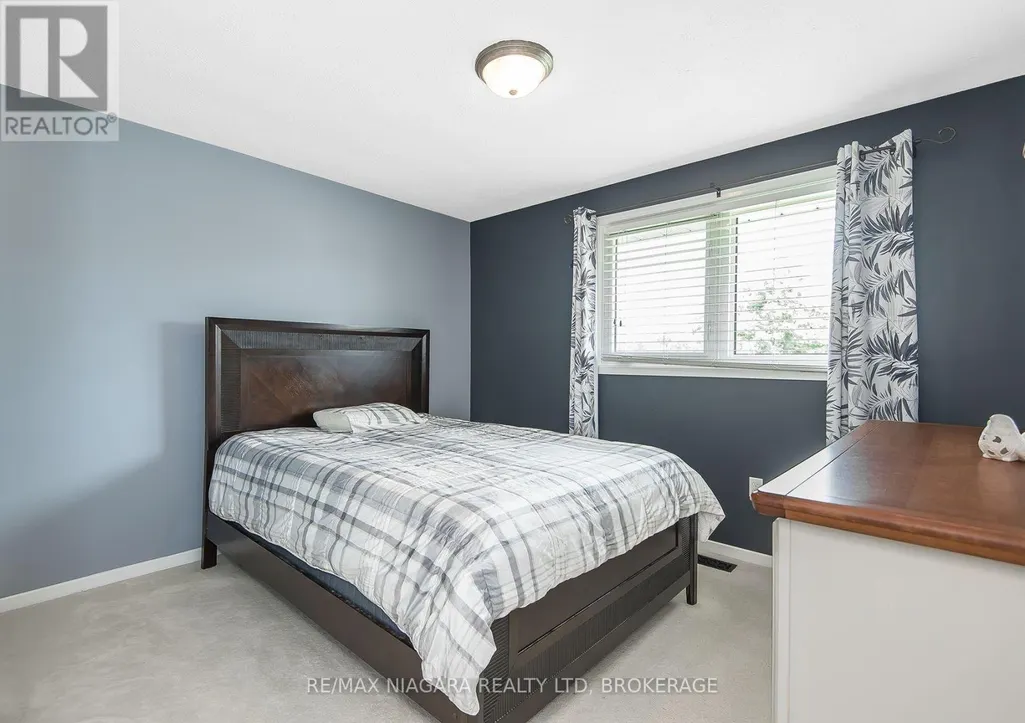
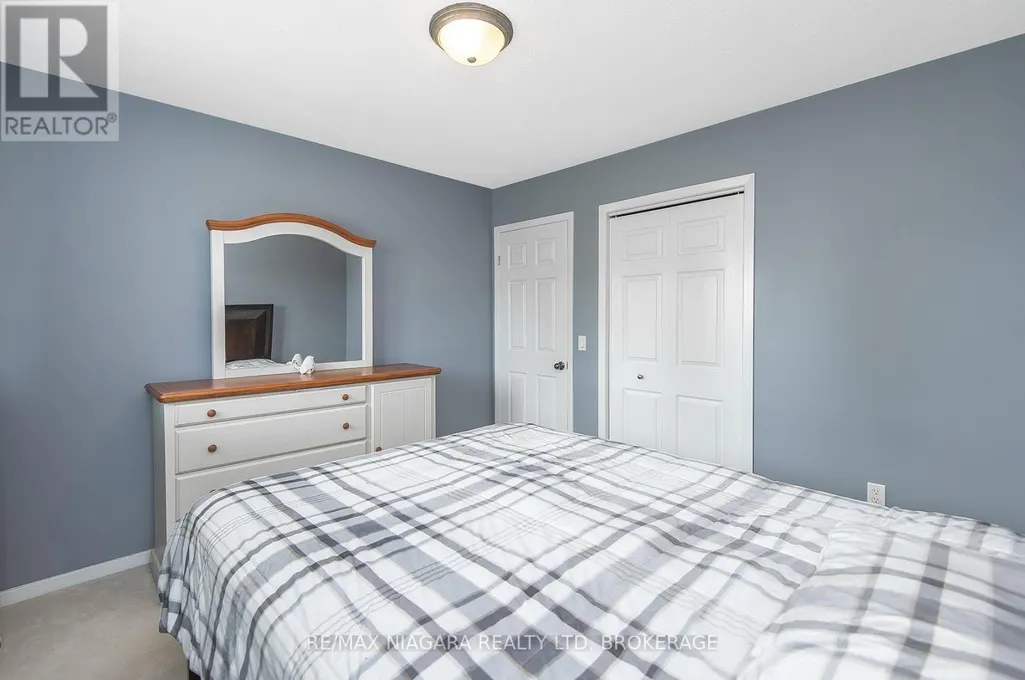
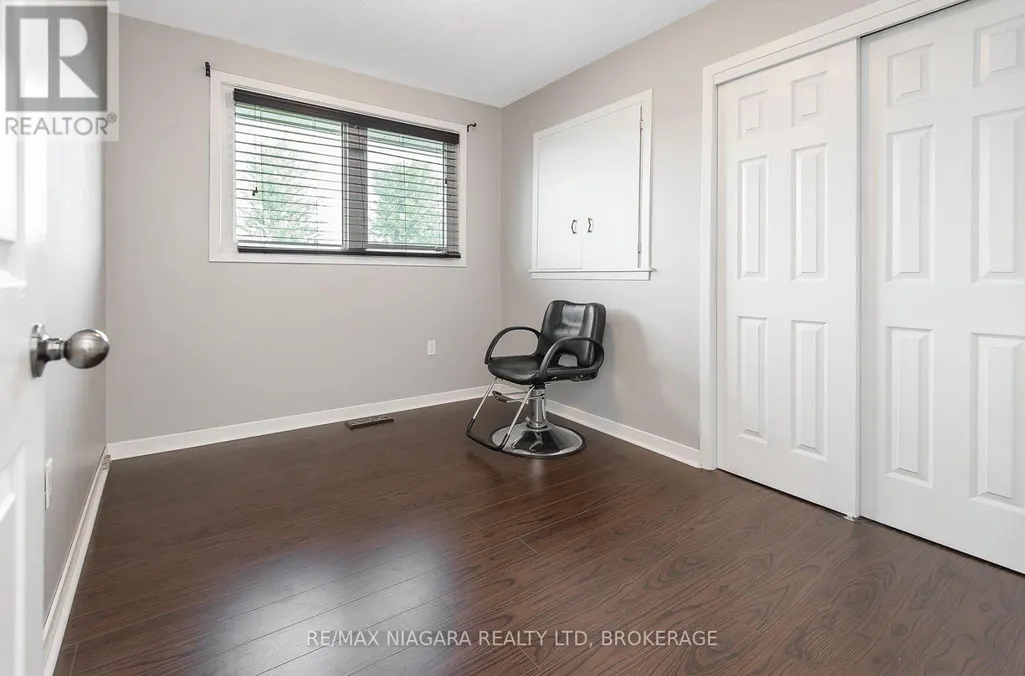
Address
15 Windsor Terrace, Port Colborne (Main Street), ON
Price
$ 575,000
Property Attributes
- ID#X13761210
- TypeSingle Family
- Listing Status Active
- MunicipalityPort Colborne (Main Street)
- CityPort Colborne (Main Street)
- Area877 - Main Street
- Neighbourhood877 - Main Street
- Postal CodeL3K 4C5
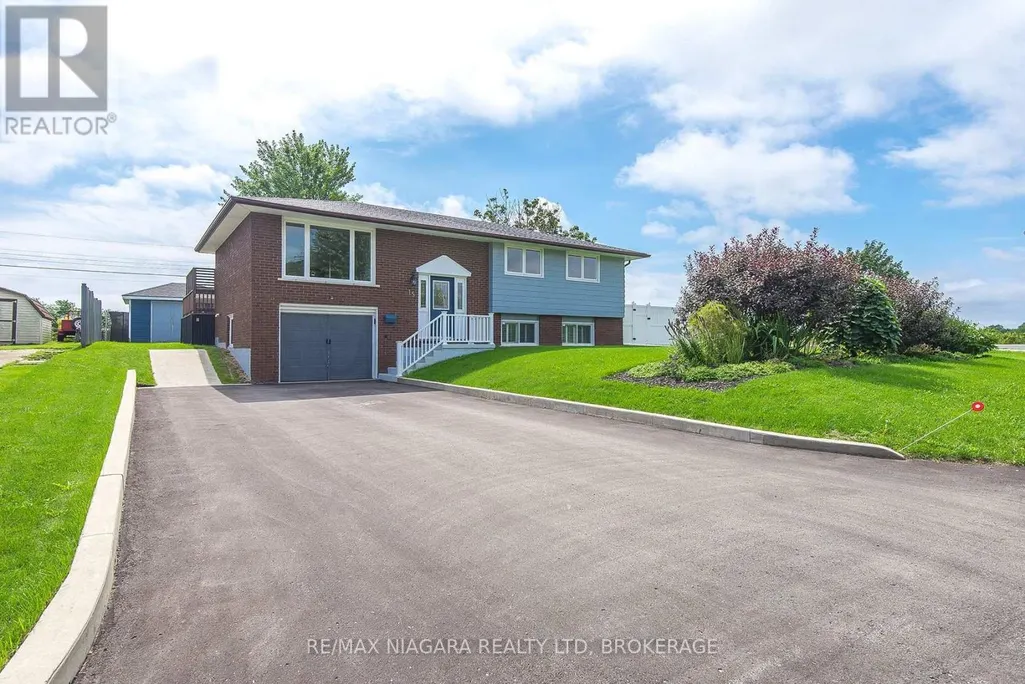
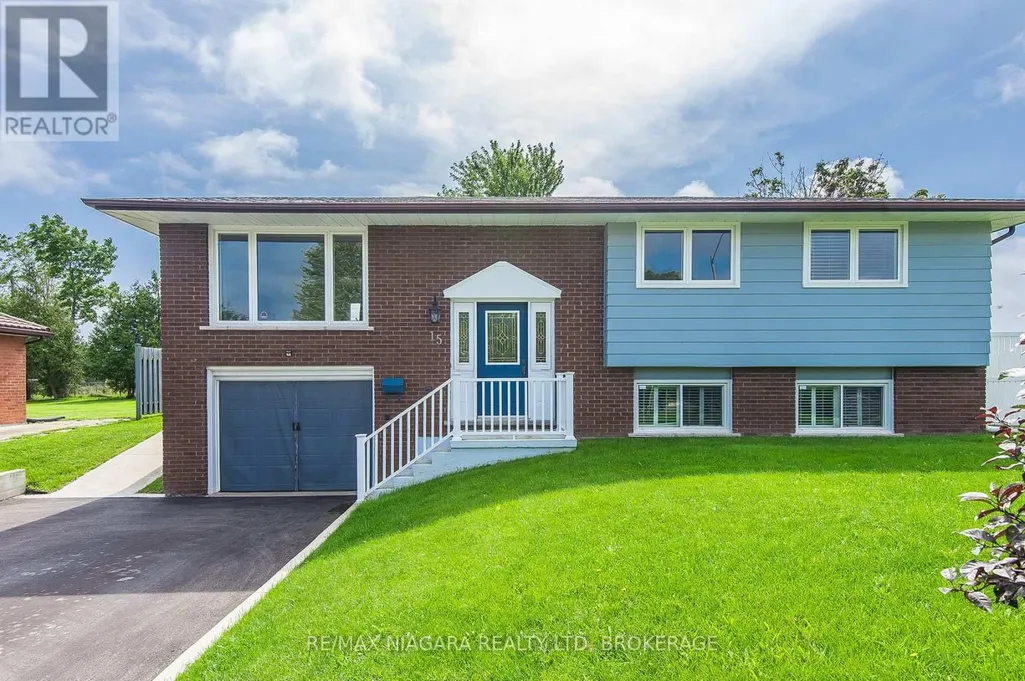
- StyleRaised bungalow
- Price$ 575,000
- Bedrooms3
- Bathrooms3
- Half Bathrooms0
Data Source:
Canadian Real Estate Association (CREA)
Property Description
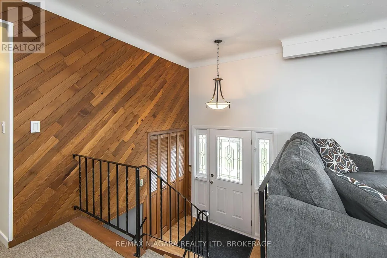
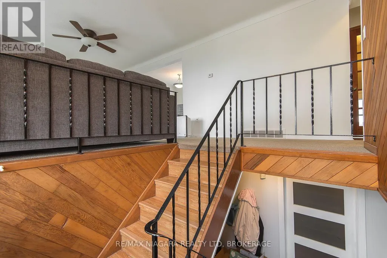
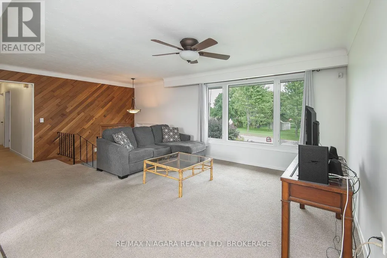
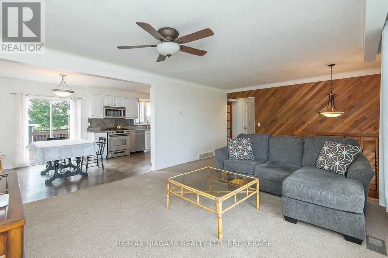
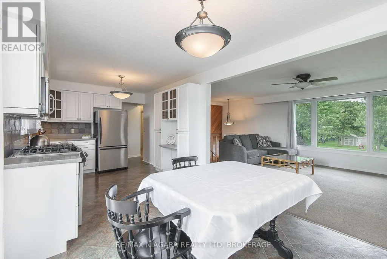
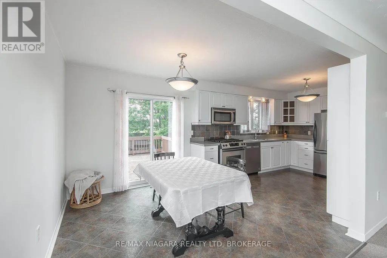
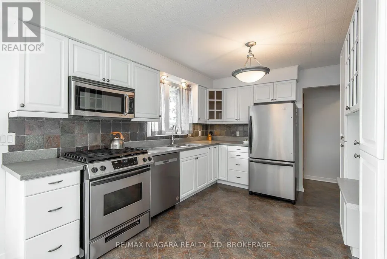
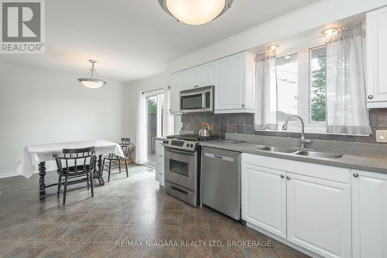
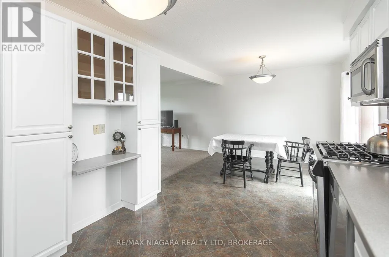
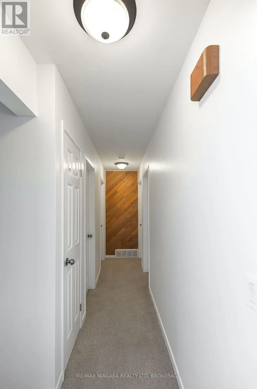
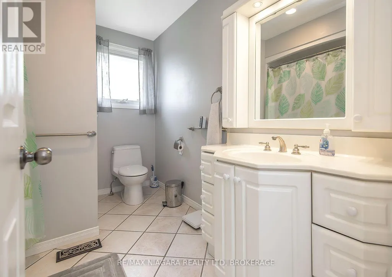
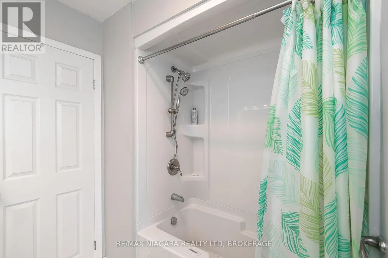
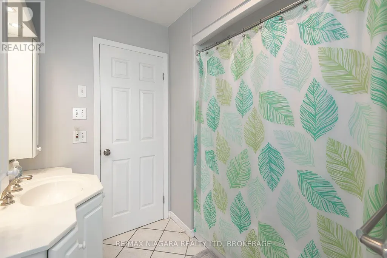
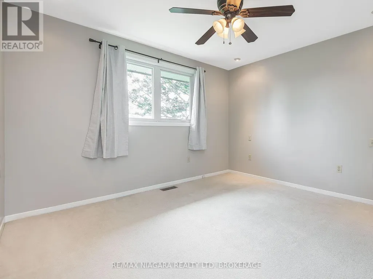
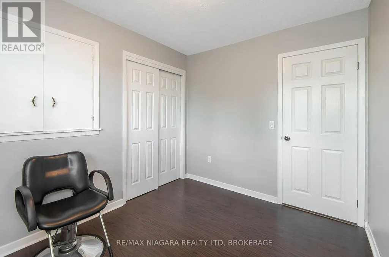
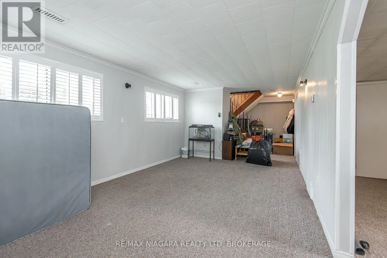
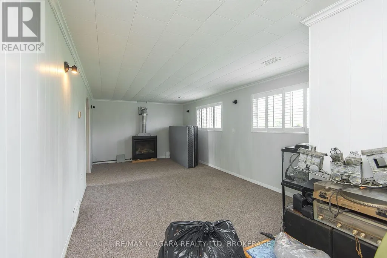
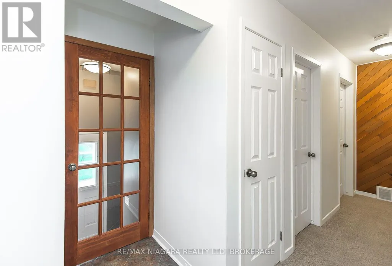
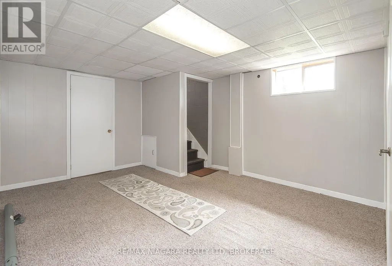
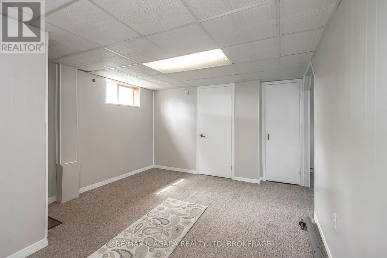
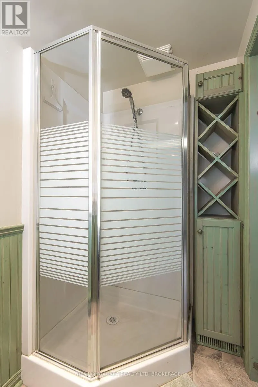
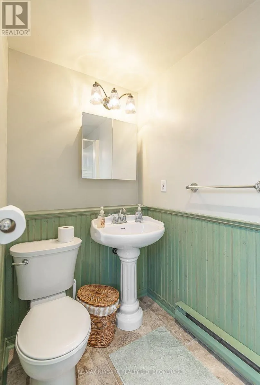
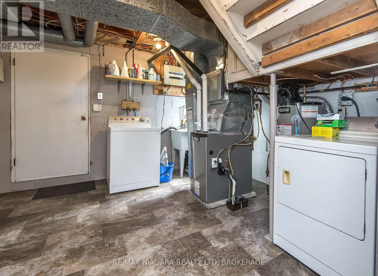
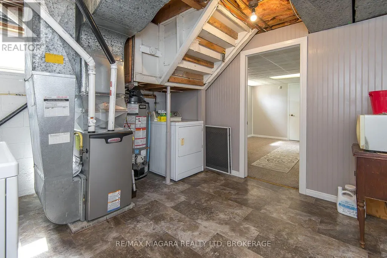
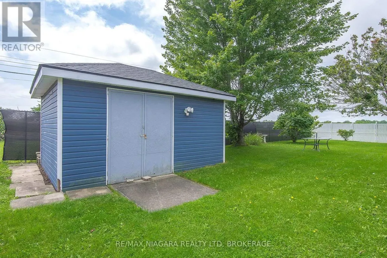
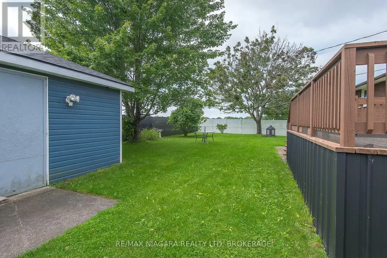
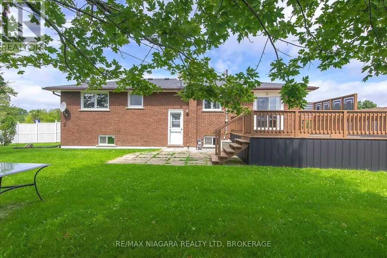
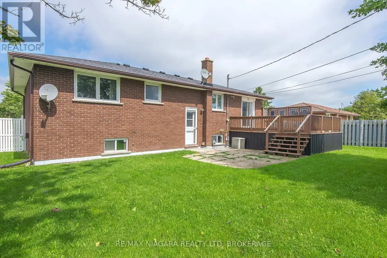
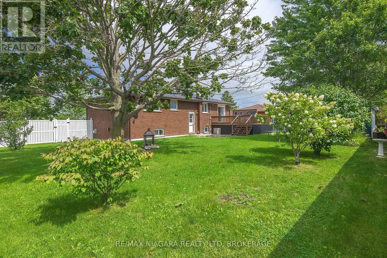
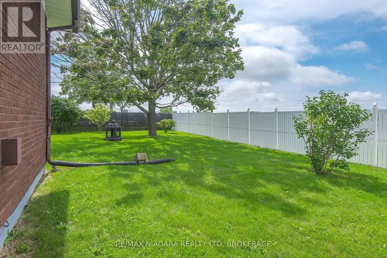
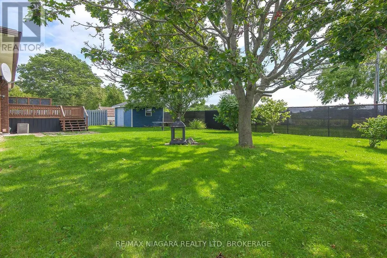
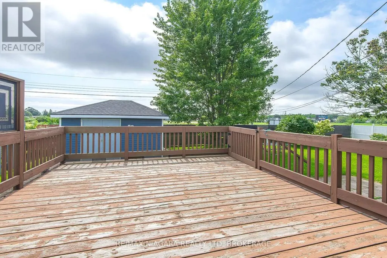
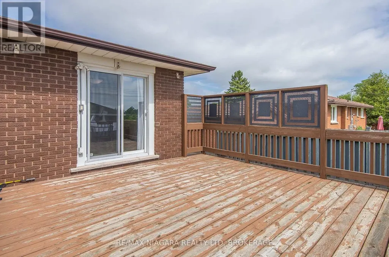
Welcome to 15 Windsor Terrace, a three-bedroom, 2 bath bi-level offering plenty of room for everyday living. Lower lever features a family room with gas fireplace, 3 pce bath, walk into garage, and games/play room. Two separate staircases provide convenient access to the lower lever. Newer gas furnace in 2025. House shingles replaces approx 5 years ago. Patio door open onto a wood deck, and access to a generout size fenced in back yard. Good size storage shed with concrete floo and hydo. Enjoy the convenience of Port Colborne living with Welland only minutes away. (id:7434)
General Features
| Property Type | Single Family |
|---|---|
| CommunityName | 877 - Main Street |
| Building Amenities | Fireplace(s) |
| Building Appliances | Garage door opener remote(s) |
| Building Architectural Style | Raised bungalow |
| Building Cooling Type | Central air conditioning |
| Location Description | Cross Streets: West Side Rd. ** Directions: west side road to east on windsor terr. |
| Parking Space Total | 5 |
| Foundation Type | Unknown |
| Building Type | House |
| Ownership Type | Freehold |
| Building.StoriesTotal | 1 |
Interior Features
| Building Fireplace Present | True |
|---|---|
| Building Heating Type | Forced air |
| Building Heating Fuel | Natural gas |
| Basement Development | Finished |
| Basement Type | N/A (Finished) |
| Construction Style Attachment | Detached |
| Living Area Range | 1100 |
| Bedrooms | 3 |
Exterior Features
| Sewer | Sanitary sewer |
|---|---|
| Exterior Finish | Brick, Steel |
Room Details
| Room | Dimensions | Level | Flooring | Details |
|---|---|---|---|---|
| Bathroom | 3.6 m x 3.4 m | Main level | 3.4 m | |
| Bedroom | 3.6 m x 3.41 m | Main level | 3.41 m | |
| Family room | 7 m x 3.47 m | Lower level | 3.47 m | |
| Games room | 4.62 m x 3.62 m | Lower level | 3.62 m | |
| Kitchen | 6.32 m x 3.17 m | Main level | 3.17 m | |
| Living room | 6.45 m x 4 m | Main level | 4 m |
Amenities
- Views
- New Construction
- Adult 55+
- Lease To Own
- No Strata Fees
- Furnished
- Primary On Main
- Air Conditioning
- Seller Finance
- Green
- Fixer Upper
- Horse
- Golf
- Fireplace
- Deck
- Garage
- Basement
- Pool

Property vs Single Family Average in L3K 4C5
Price
In The Neighbourhood
Just Listed
Port Colborne (Main Street)
$ 869,900
- Type
- Single Family
- Rooms
- 4 Beds + 2.5 Baths
CENTURY 21 AVMARK REALTY LIMITED
Just Listed
Port Colborne (Main Street)
$ 624,900
- Type
- Single Family
- Rooms
- 3 Beds + 2 Baths
REVEL Realty Inc., Brokerage
Just Listed
Port Colborne (Main Street)
$ 435,000
- Type
- Single Family
- Rooms
- 2 Beds + 1 Baths
RE/MAX NIAGARA REALTY LTD, BROKERAGE
Port Colborne (Main Street)
$ 759,000
- Type
- Single Family
- Rooms
- 6 Beds + 3 Baths
ROYAL LEPAGE NRC REALTY
Open House
Port Colborne (Main Street)
$ 489,900
- Type
- Single Family
- Rooms
- 2 Beds + 1 Baths
RE/MAX NIAGARA REALTY LTD, BROKERAGE
Port Colborne (Main Street)
$ 589,988
- Type
- Single Family
- Rooms
- 7 Beds + 3.5 Baths
PEAK GROUP REALTY LTD.
Port Colborne (Main Street)
$ 409,900
- Type
- Single Family
- Rooms
- 3 Beds + 2 Baths
RE/MAX NIAGARA REALTY LTD, BROKERAGE
Port Colborne
$ 2,995
- Type
- Single Family
- Size
- 2,660 SqFt
- Rooms
- 4 Beds + 3 Baths
HOMELIFE MIRACLE REALTY MISSISSAUGA
Port Colborne (Main Street)
$ 3,200
- Type
- Single Family
- Rooms
- 5 Beds + 3.5 Baths
RE/MAX REALTY SPECIALISTS INC.
Port Colborne
$ 549,900
- Type
- Single Family
- Size
- 1,208 SqFt
- Rooms
- 2 Beds + 1.5 Baths
Michael St. Jean Realty Inc.
