
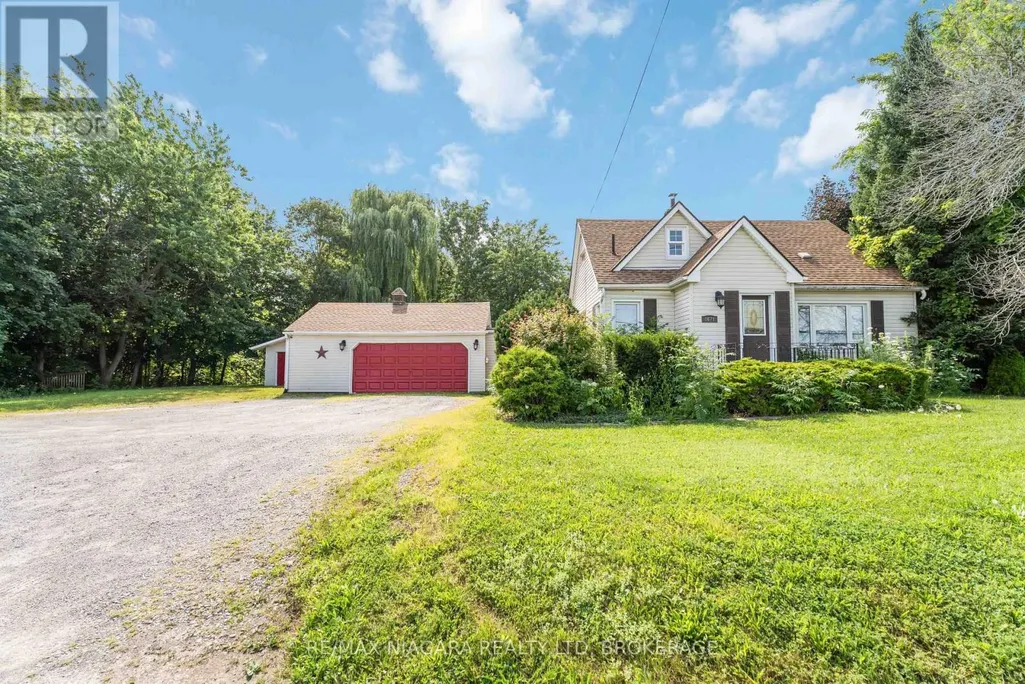
Address
1671 Third Street Louth Street, St. Catharines (Rural Fourth), ON
Price
$ 724,999
Property Attributes
- ID#X13596788
- TypeSingle Family
- Listing Status Active
- MunicipalitySt. Catharines (Rural Fourth)
- CitySt. Catharines (Rural Fourth)
- Area454 - Rural Fourth
- Neighbourhood454 - Rural Fourth
- Postal CodeL2R 6P9
- Style
- Price$ 724,999
- Bedrooms3+1
- Bathrooms2
- Half Bathrooms1
Data Source:
Canadian Real Estate Association (CREA)
Property Description
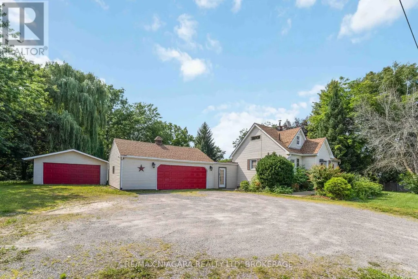
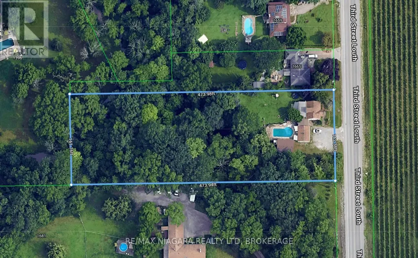
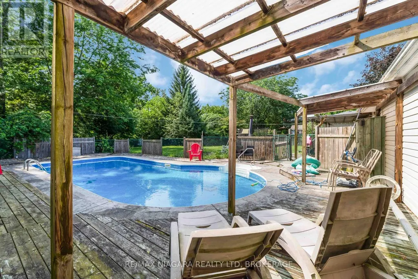
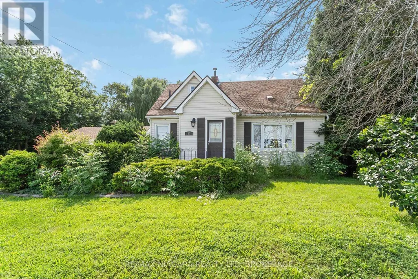
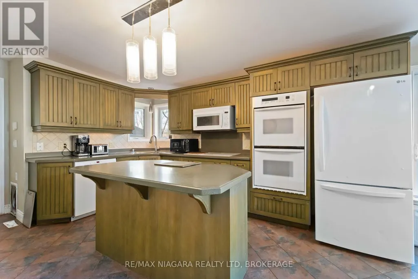
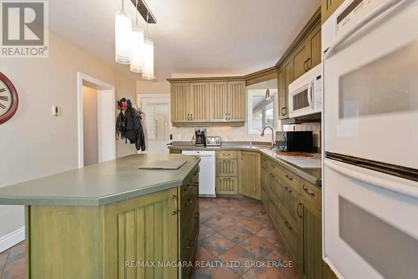
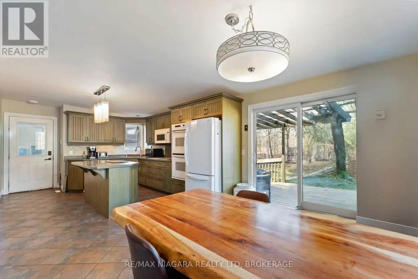
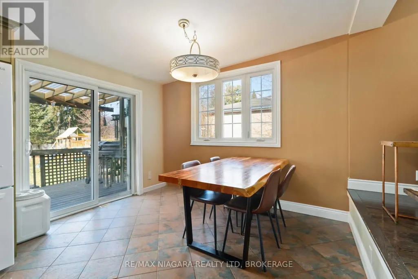
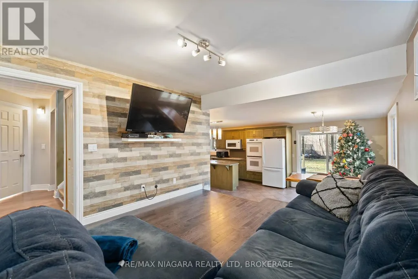
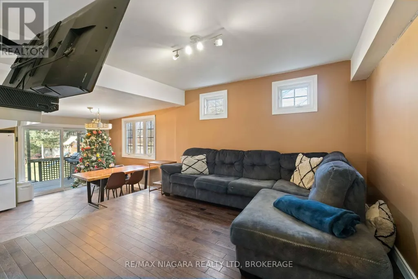
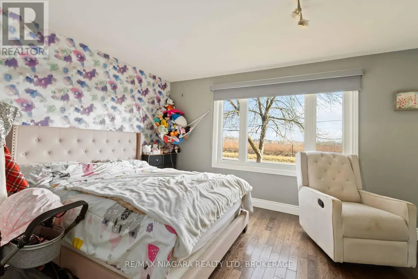
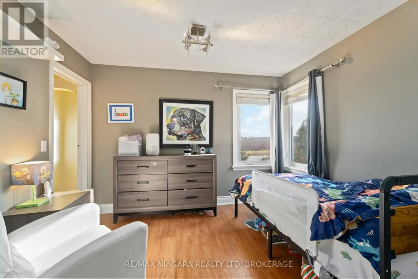
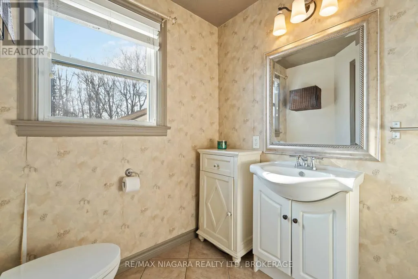
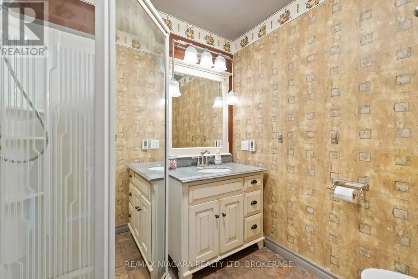
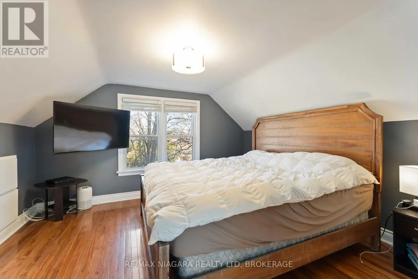
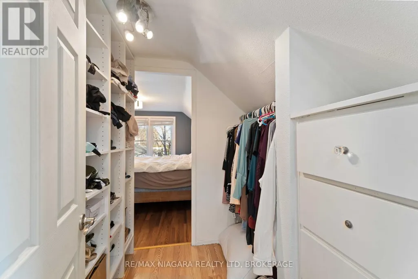
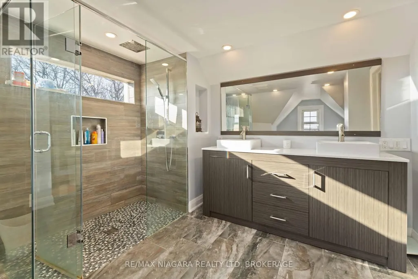
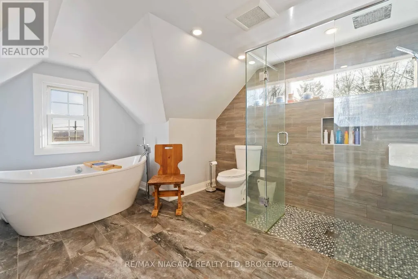
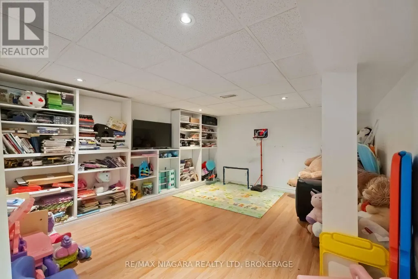
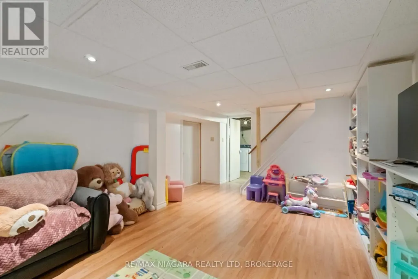
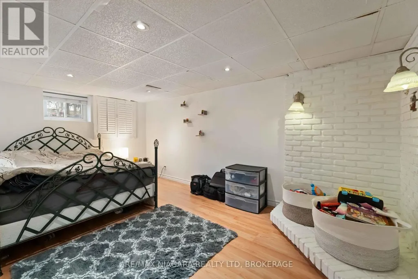
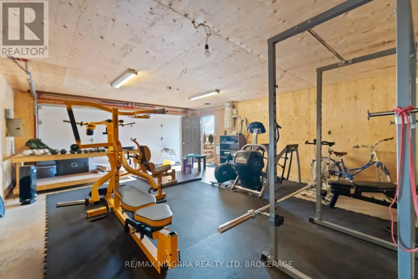
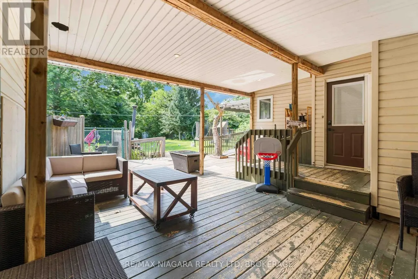
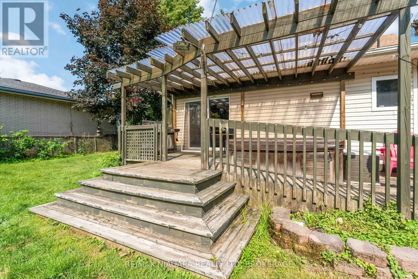
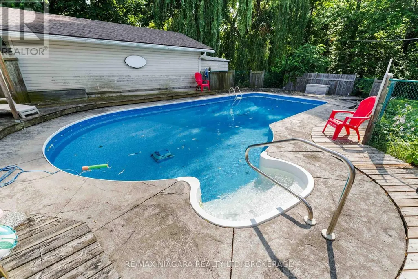
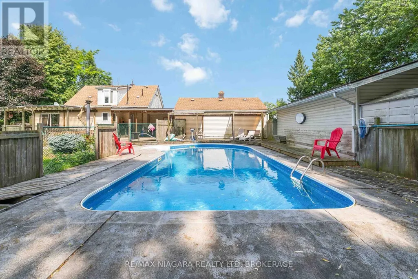
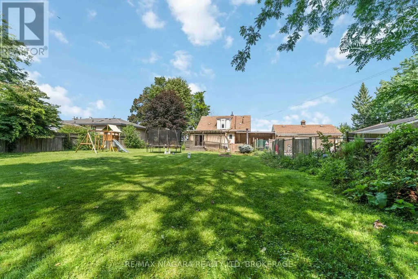
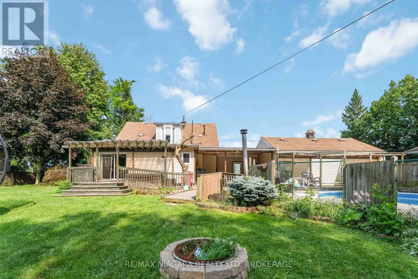
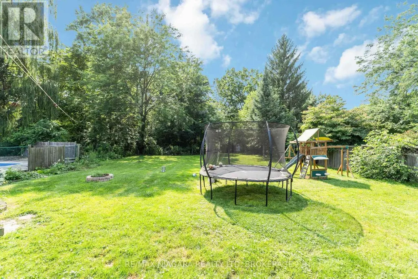
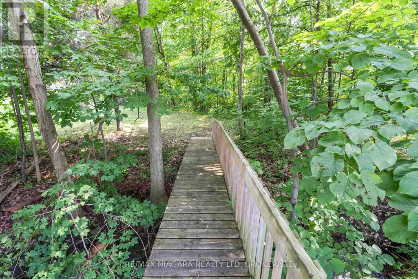
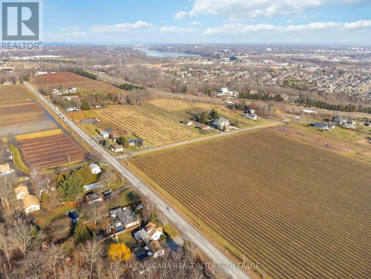
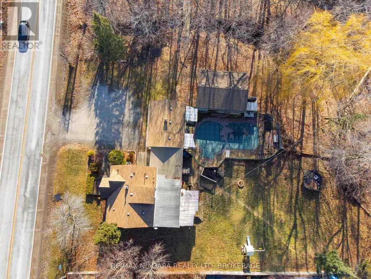
Country-living with city convenience! Breathtaking property sitting on OVER 1.7 acres, featuring a 1.5 storey move-in family home with loads of potential. Main floor features an open statement kitchen with island, large living room, 2 spacious bedrooms, as well as both a 2-piece and 3-piece bath. The upstairs provides a stunning primary retreat, complete with large closet and spa-like 5-piece ensuite. Basement is mostly finished with a rec room & additional 4th bedroom. In-floor heating in both bathrooms and kitchen! Property also boasts TWO double garages, each approx 20 X 27, both with 60 amp service. One garage is heated (currently used as personal gym!), another offers loads of storage & an office with heating & air. Backyard is a garden party dream; large fenced yard, inground pool, sprawling deck & hot tub. Driveway offers room up to SIX CARS! Close Fourth Ave amenities, hospital, QEW & 406. A truly unique property with loads to offer! (id:7434)
General Features
| Property Type | Single Family |
|---|---|
| Zoning Description | A1, G1 |
| CommunityName | 454 - Rural Fourth |
| Amenities | Hospital |
| Building Age | 51 to 99 years |
| Building Appliances | Water Heater, Water Treatment, Dishwasher, Dryer, Microwave, Stove, Washer, Window Coverings, Refrigerator |
| Building Cooling Type | Central air conditioning |
| Location Description | Cross Streets: SOUTH SERVICE ROAD. ** Directions: THIRD ST LOUTH & THIRD AVE LOUTH. |
| Parking Space Total | 10 |
| Foundation Type | Block |
| Building Type | House |
| Ownership Type | Freehold |
| Building.StoriesTotal | 1.5 |
Interior Features
| Building Fireplace Present | False |
|---|---|
| Building Heating Type | Forced air |
| Building Heating Fuel | Natural gas |
| Basement Development | Finished |
| Basement Type | Full (Finished) |
| Construction Style Attachment | Detached |
| Living Area Range | 1100 |
| Bedrooms | 3+1 |
Exterior Features
| Pool Type | Inground pool |
|---|---|
| ViewType | View |
| Land Amenities | Hospital |
| Sewer | Septic System |
| Exterior Finish | Vinyl siding |
| Fence Type | Fully Fenced |
Room Details
| Room | Dimensions | Level | Flooring | Details |
|---|---|---|---|---|
| Bedroom | 4.44 m x 3.25 m | Main level | 3.25 m | |
| Dining room | 3.43 m x 2.49 m | Main level | 2.49 m | |
| Family room | 4.88 m x 3.76 m | Basement | 3.76 m | |
| Kitchen | 4.34 m x 3.43 m | Main level | 3.43 m | |
| Laundry room | 6.48 m x 3.05 m | Basement | 3.05 m | |
| Living room | 3.94 m x 3.53 m | Main level | 3.53 m | |
| Primary Bedroom | 3.56 m x 3.84 m | Second level | 3.84 m |
Amenities
- Views
- New Construction
- Adult 55+
- Lease To Own
- No Strata Fees
- Furnished
- Primary On Main
- Air Conditioning
- Seller Finance
- Green
- Fixer Upper
- Horse
- Golf
- Fireplace
- Deck
- Garage
- Basement
- Pool

Property vs Single Family Average in L2R 6P9
Price
