
Address
Schapansky Acreage, Tisdale Rm No. 427, SK
Price
$ 1,100,000
Property Attributes
- ID#SK044405
- TypeSingle Family
- Listing Status Active
- MunicipalityTisdale Rm No. 427
- CityTisdale Rm No. 427
- AreaTisdale Rm No. 427
- Postal CodeS0E 1T0
- StyleRaised bungalow
- Year Built2004
- Price$ 1,100,000
- Bedrooms4
- Bathrooms3
- Half Bathrooms0
- Sqr Footage2234
- Lot Size5.63 Acres
Data Source:
Canadian Real Estate Association (CREA)
Property Description
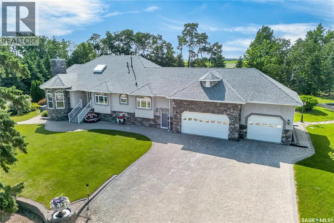
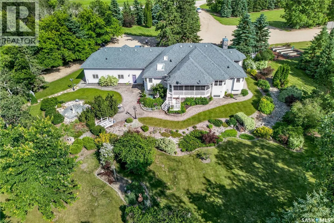
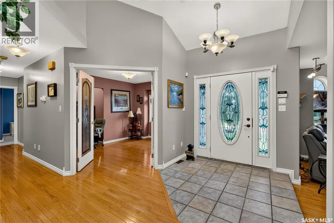
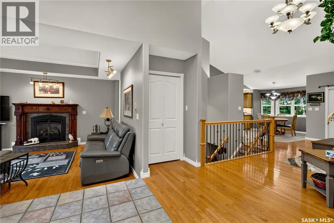
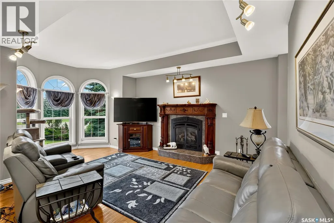
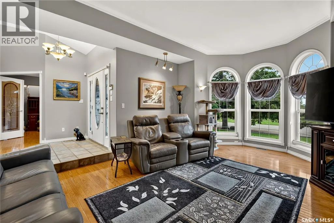
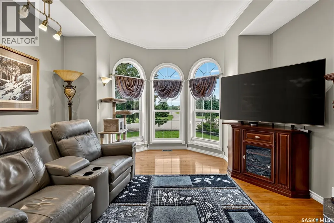
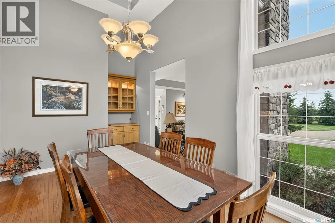
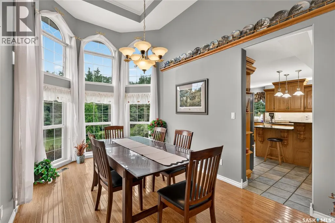
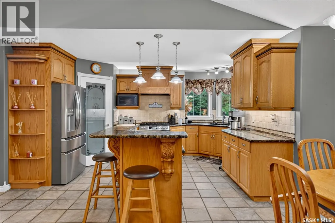
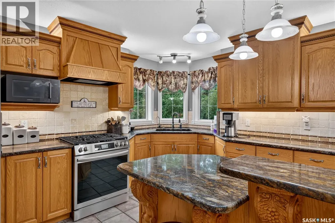
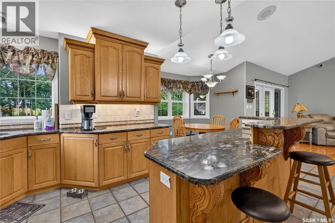
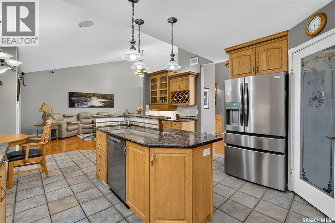
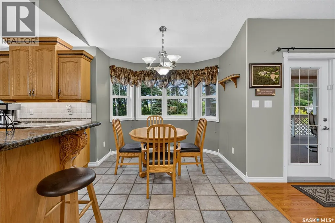
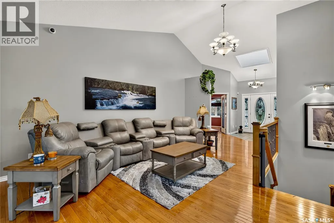
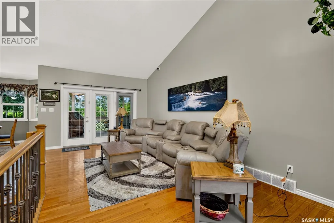
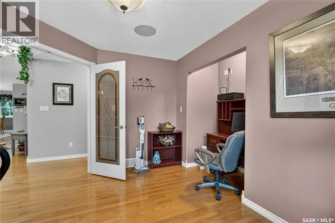
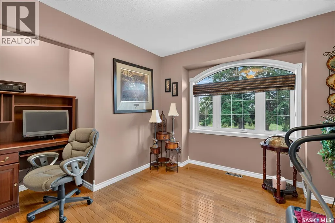
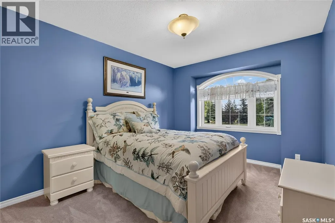
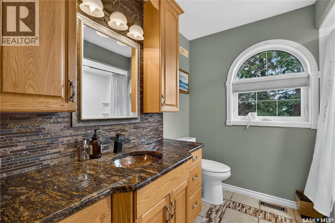
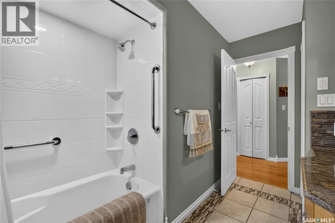
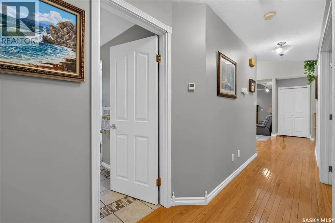
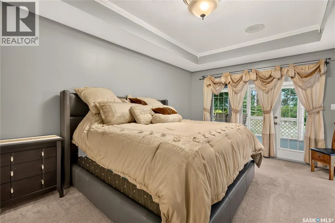
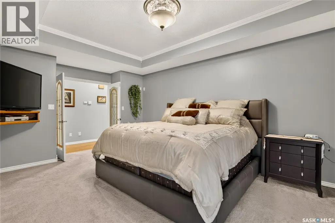
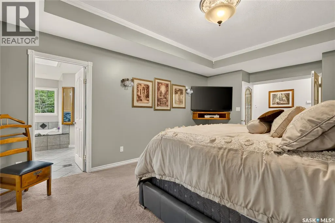
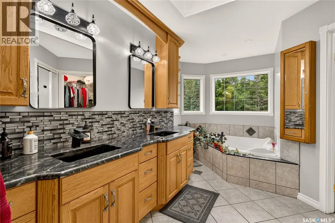
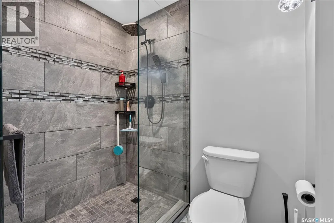
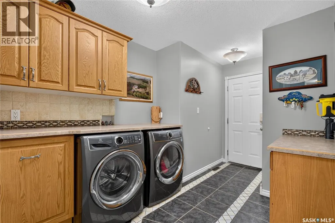
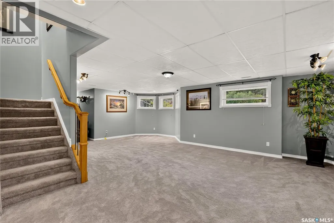
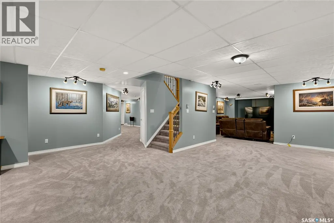
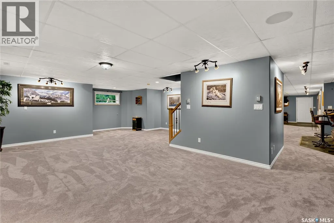
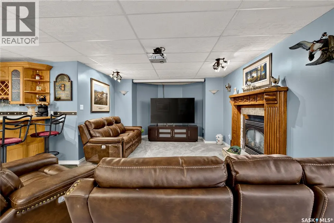
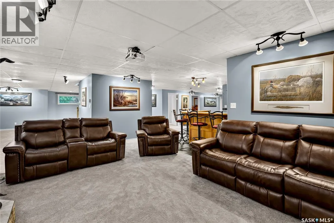
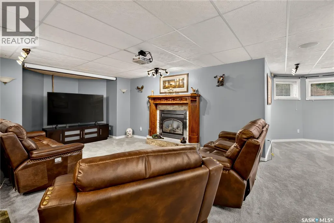
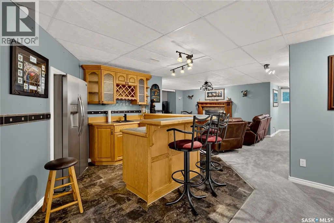
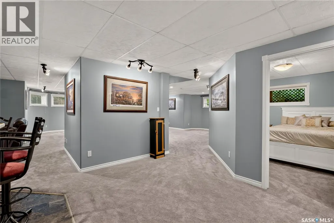
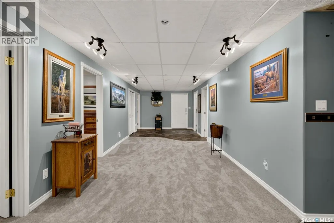
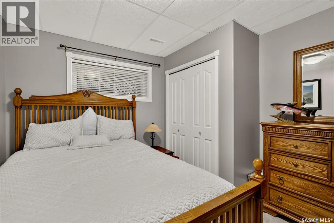
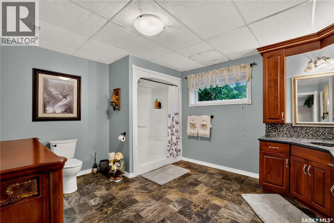
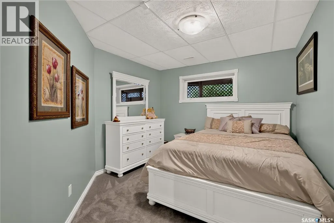
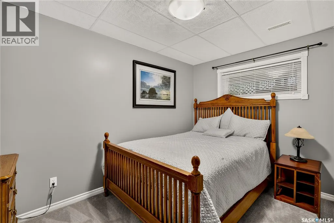
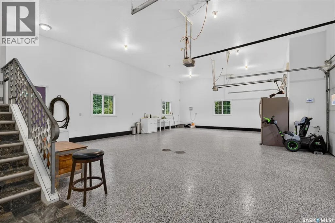
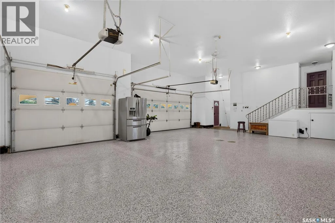
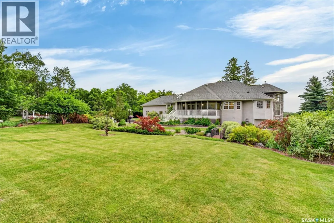
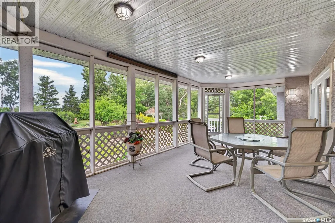
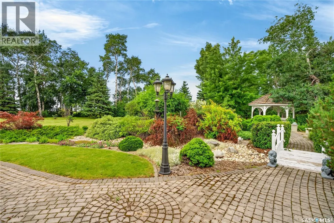
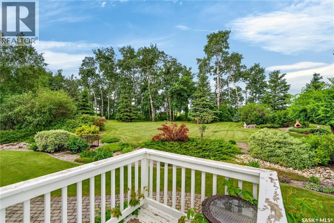
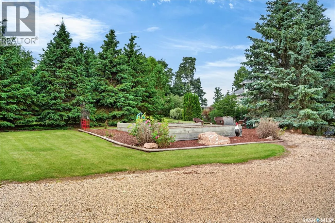
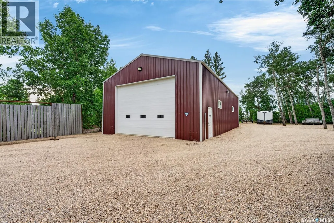
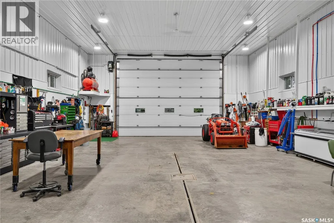
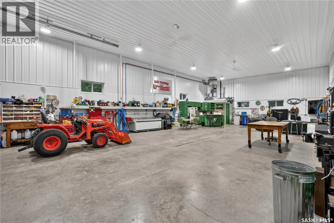
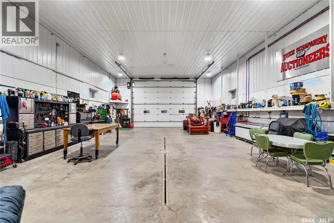
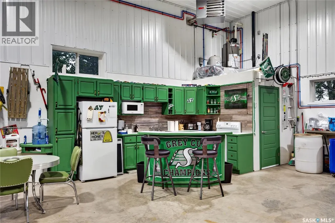
Exceptional acreage living just south of Tisdale! This impressive 2,234 sq. ft. home offers generous living space, a versatile floor plan and outstanding facilities for both family life and business or recreational use. The main floor features a spacious kitchen, formal dining area, separate living and family rooms, a bright 269 sq. ft. sunroom and convenient main-floor laundry. The primary suite includes a walk-in closet and substantial five-piece ensuite. A second bedroom, four-piece bathroom and dedicated office complete the main level. Downstairs, the expansive developed basement offers two additional bedrooms, a three-piece bathroom, bar area, storage and an incredible 1,001 sq. ft. recreation room with fireplace. Vehicle and equipment storage is exceptional with an approximately 905 sq. ft. attached garage plus a detached shop measuring approximately 58'7" x 30'5" with its own washroom. A rare opportunity to enjoy space, privacy and exceptional functionality within easy reach of Tisdale. Explore the iGUIDE virtual tour and schedule your private viewing today. (id:7434)
General Features
| Features | Acreage, Treed, Rolling |
|---|---|
| Community Features | School Bus |
| Property Type | Single Family |
| Building Appliances | Washer, Refrigerator, Dishwasher, Dryer, Microwave, Garage door opener remote(s), Hood Fan, Stove |
| Building Architectural Style | Raised bungalow |
| Building Cooling Type | Central air conditioning |
| Building Type | House |
| Ownership Type | Freehold |
| Building.StoriesTotal | 1 |
Interior Features
| Building Fireplace Present | True |
|---|---|
| Building Fireplace Type | Conventional |
| Building Heating Type | Forced air, In Floor Heating |
| Building Heating Fuel | Natural gas |
| Basement Development | Finished |
| Basement Type | Full (Finished) |
| Fireplace Fuel | Gas |
| Living Area Range | 2234 |
| Bedrooms | 4 |
Exterior Features
| Structure | Deck, Patio(s) |
|---|---|
| Landscape Features | Lawn, Garden Area |
Room Details
| Room | Dimensions | Level | Flooring | Details |
|---|---|---|---|---|
| 3pc Bathroom | 12'8 x 14'1 | Basement | ||
| 4pc Bathroom | 8'2 x 10'9 | Main level | ||
| 5pc Ensuite bath | 14 ft x Measurements not avail | Main level | ||
| Bedroom | 10'1 x 15'3 | Main level | ||
| Dining room | Measurements not available x 1 | Main level | 10 ft | |
| Family room | Measurements not available x 1 | Main level | 19 ft | |
| Foyer | 7'7 x 7'10 | Main level | ||
| Kitchen | 20 ft x Measurements not avail | Main level | ||
| Laundry room | 13 ft x Measurements not avail | Main level | ||
| Living room | 13'4 x 19'5 | Main level | ||
| Office | 10 ft x Measurements not avail | Main level | ||
| Other | 20'3 x 11'4 | Basement | ||
| Primary Bedroom | Measurements not available x 1 | Main level | 19 ft | |
| Storage | 8'1 x 11'4 | Basement |
Amenities
- Views
- New Construction
- Adult 55+
- Lease To Own
- No Strata Fees
- Furnished
- Primary On Main
- Air Conditioning
- Seller Finance
- Green
- Fixer Upper
- Horse
- Golf
- Fireplace
- Deck
- Garage
- Basement
- Pool

Property vs Single Family Average in S0E 1T0
Price
Year Built
