

Address
4820 Quesnel Forks Road, Likely, BC
Price
$ 935,000
Property Attributes
- ID#R3112789
- TypeSingle Family
- Listing Status Active
- MunicipalityLikely
- CityLikely
- AreaLikely
- Postal CodeV0L 1N0
- Style
- Year Built2019
- Price$ 935,000
- Bedrooms3
- Bathrooms2
- Half Bathrooms0
- Sqr Footage1850
- Lot Size1 Acres
Data Source:
Canadian Real Estate Association (CREA)
Property Description
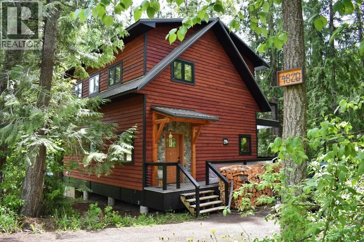
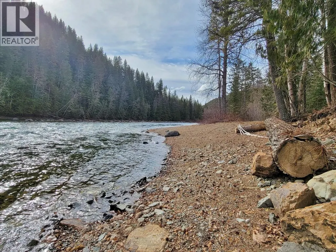
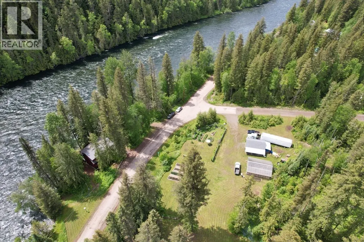
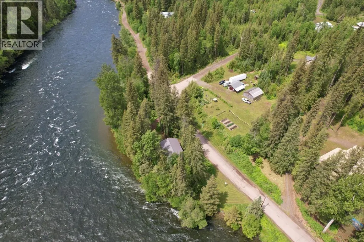
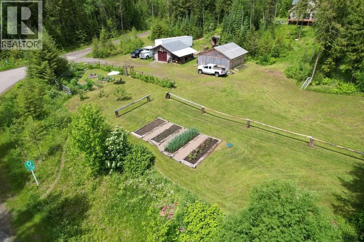
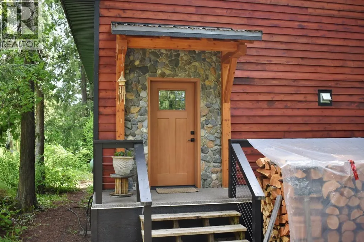
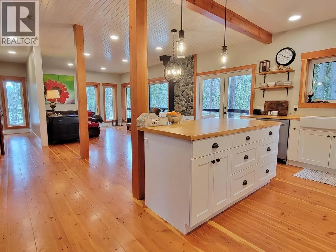
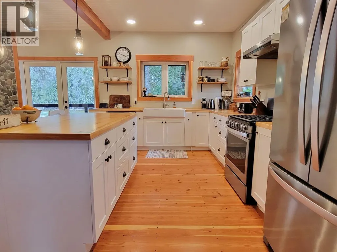
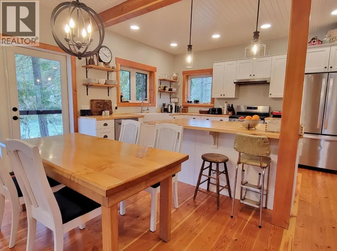
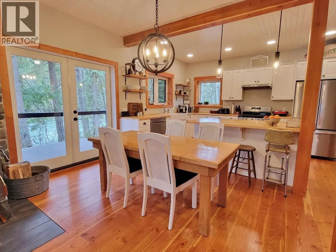
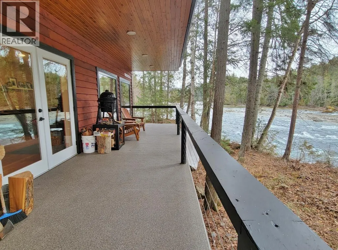
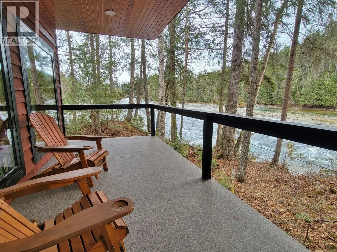
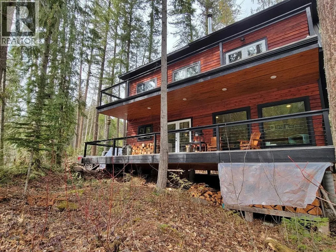
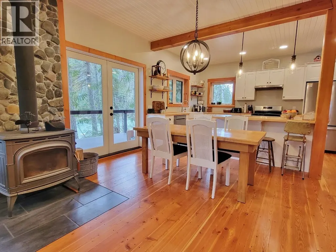
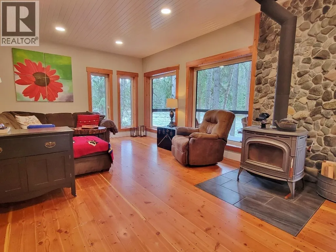
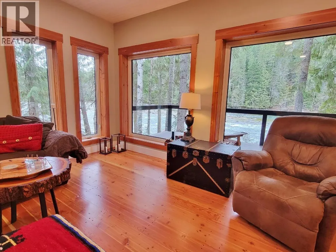
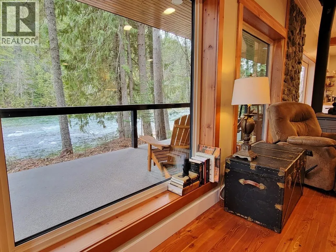
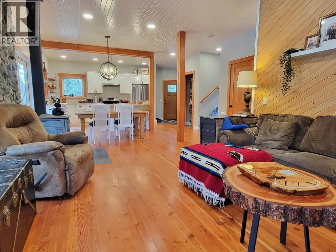
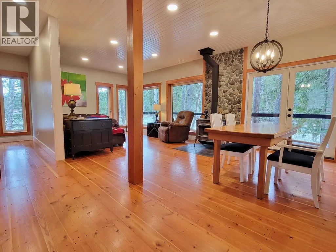
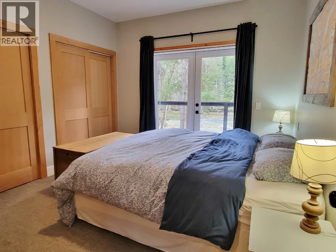
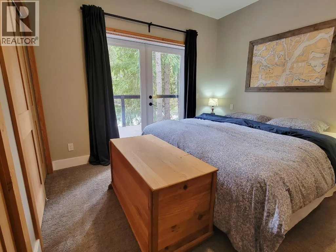
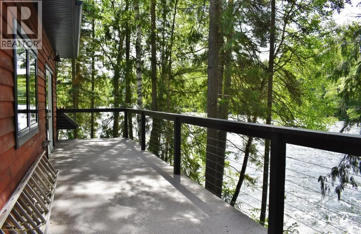
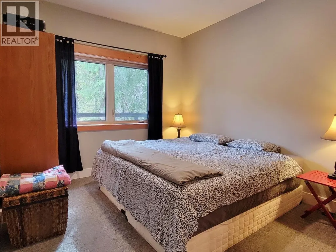
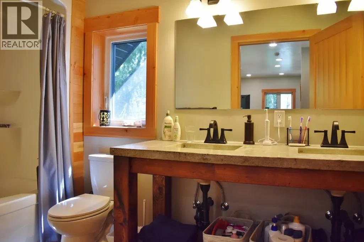
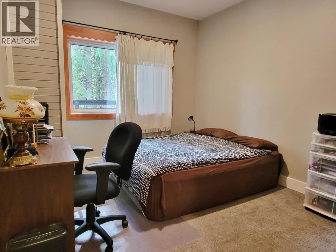
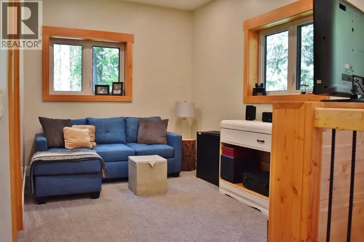
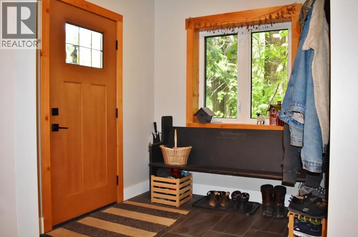
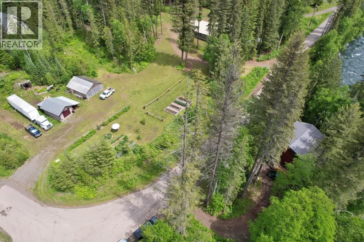
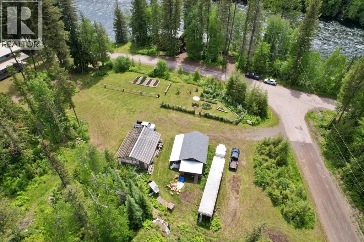
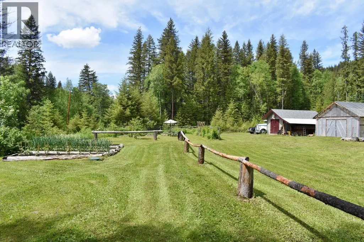
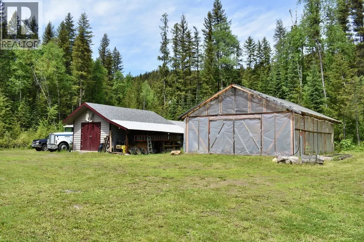
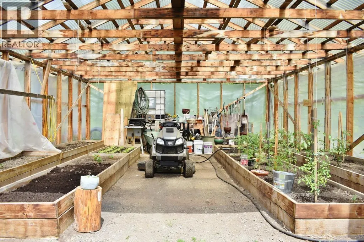
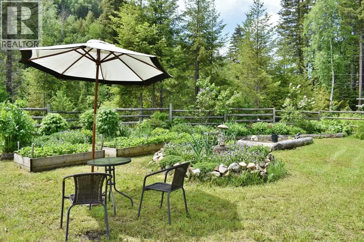
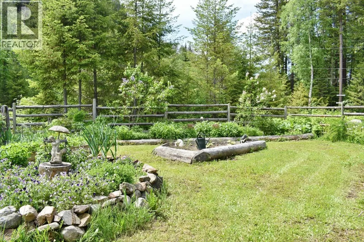
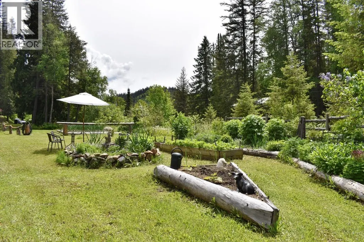
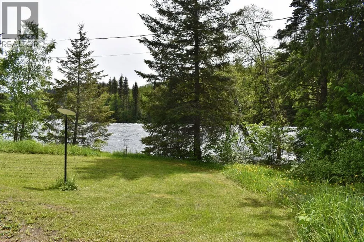
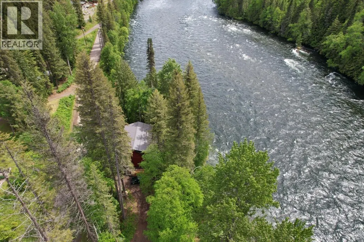
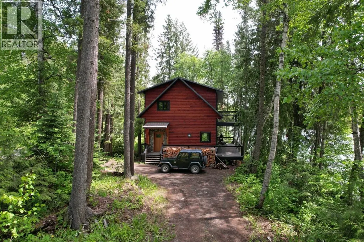
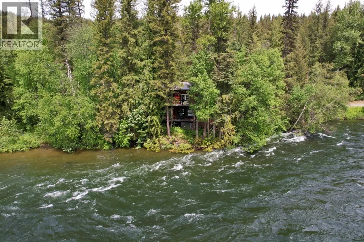
Waterfront Dream! A show home set in nature - This stunning, custom built 3 bedroom home was designed in everyway to fully take in nature's beauty. Masterful craftsmanship is evident thought-out, with on-site sourced fir flooring & accents, river rock fireplace, triple-glazed windows, cedar siding and so much more. The abundance of windows and 2 giant, cantilevered decks provide views of the 300+ feet of private waterfront. Main floor features open design - kitchen with birch counters, dining & casual family room with a beautiful fireplace centerpiece. Second level offers 3 spacious bedrooms with private deck access and a flex space great for library or play area. The 1.3 acre property offers a shop, large greenhouse and beautiful gardens with fruit, vegetable and herbs galore! (id:7434)
General Features
| Property Type | Single Family |
|---|---|
| Building Appliances | Washer, Dryer, Refrigerator, Stove, Dishwasher |
| Foundation Type | Unknown |
| Building Type | House |
| Ownership Type | Freehold |
| Building.StoriesTotal | 2 |
Interior Features
| Building Fireplace Present | True |
|---|---|
| Building Fireplace Total | 1 |
| Building Heating Fuel | Electric |
| Basement Type | Crawl space |
| Construction Style Attachment | Detached |
| Living Area Range | 1850 |
| Bedrooms | 3 |
Exterior Features
| Structure | Workshop |
|---|---|
| Water Front Type | Waterfront |
| ViewType | River view, View of water |
| Building Roof Material | Metal |
| Building Roof Style | Conventional |
| Exterior Finish | Wood |
Room Details
| Room | Dimensions | Level | Flooring | Details |
|---|---|---|---|---|
| Bedroom 2 | 13 ft ,2 in x 10 ft ,4 in | Above | 10 ft ,4 in | |
| Bedroom 3 | 12 ft ,6 in x 10 ft ,4 in | Above | 10 ft ,4 in | |
| Dining room | 16 ft ,2 in x 8 ft ,1 in | Main level | 8 ft ,1 in | |
| Flex Space | 11 ft ,1 in x 8 ft ,1 in | Above | 8 ft ,1 in | |
| Foyer | 7 ft ,9 in x 7 ft ,3 in | Main level | 7 ft ,3 in | |
| Kitchen | 16 ft ,2 in x 10 ft ,5 in | Main level | 10 ft ,5 in | |
| Laundry room | 6 ft ,1 in x 6 ft ,1 in | Main level | 6 ft ,1 in | |
| Living room | 17 ft ,2 in x 12 ft ,3 in | Main level | 12 ft ,3 in | |
| Pantry | 6 ft ,3 in x 4 ft ,4 in | Main level | 4 ft ,4 in | |
| Primary Bedroom | 12 ft ,7 in x 11 ft | Above | 11 ft |
Amenities
- Views
- New Construction
- Adult 55+
- Lease To Own
- No Strata Fees
- Furnished
- Primary On Main
- Air Conditioning
- Seller Finance
- Green
- Fixer Upper
- Horse
- Golf
- Fireplace
- Deck
- Garage
- Basement
- Pool

Property vs Single Family Average in V0L 1N0
Price
Year Built
