
Just Listed
Address
8 Holt Road, New Bandon, NB
Price
$ 124,900
Property Attributes
- ID#NB147633
- TypeSingle Family
- Listing Status Active
- MunicipalityNew Bandon
- CityNew Bandon
- AreaNew Bandon
- Postal CodeE9C 2C4
- Style
- Year Built2004
- Price$ 124,900
- Bedrooms3
- Bathrooms1
- Half Bathrooms0
- Sqr Footage1120
Data Source:
Canadian Real Estate Association (CREA)
Property Description
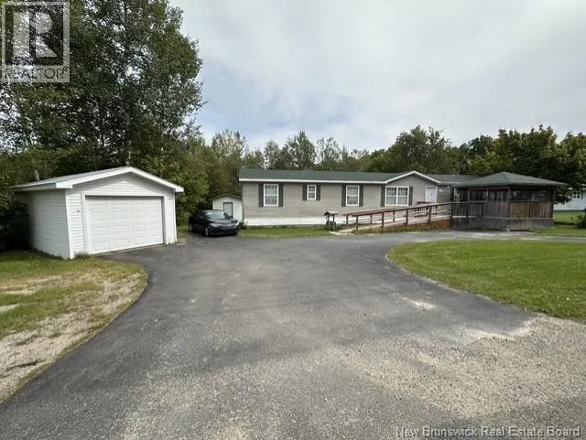
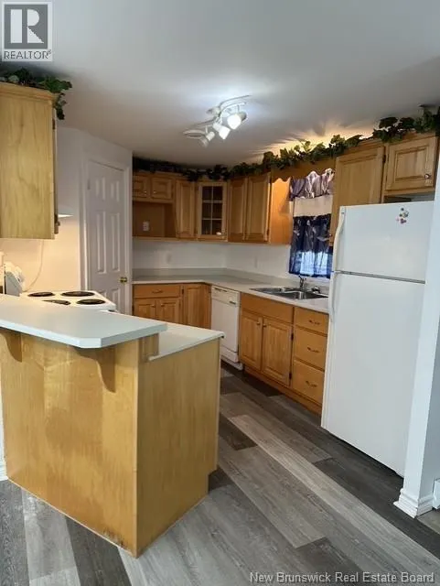
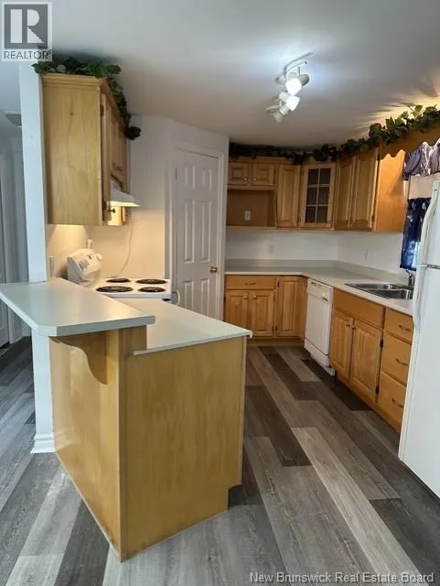
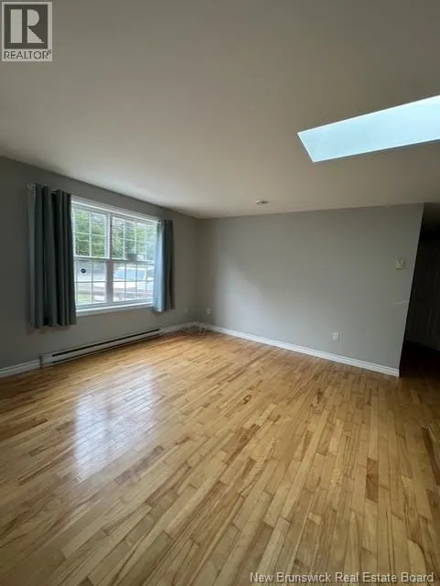
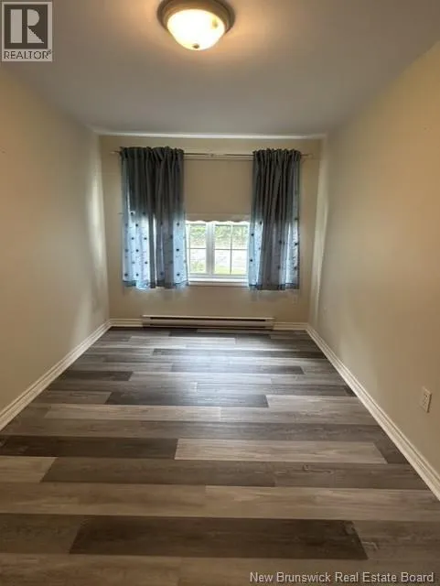
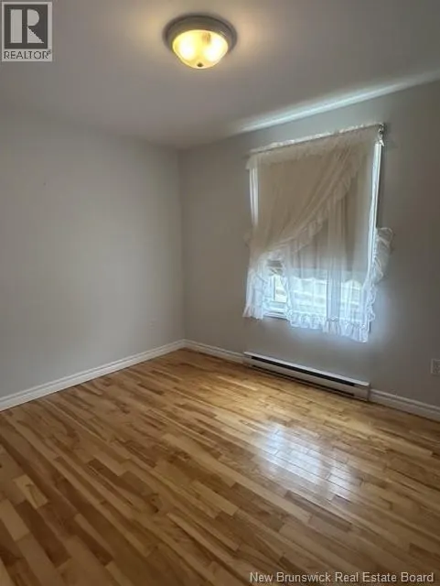
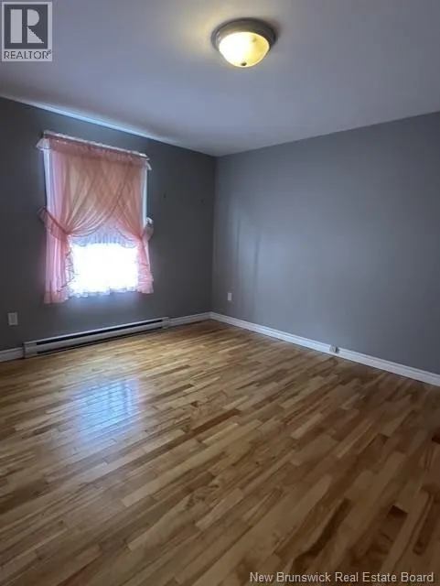
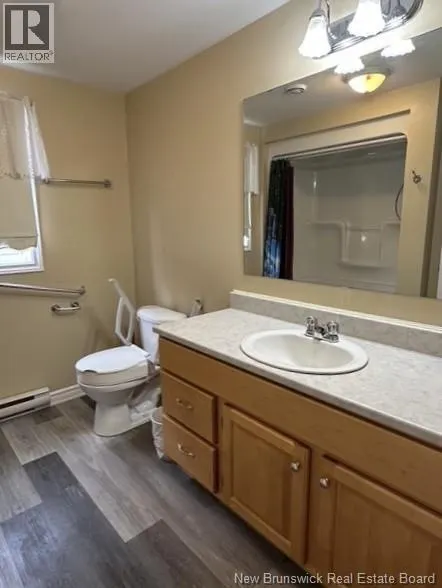
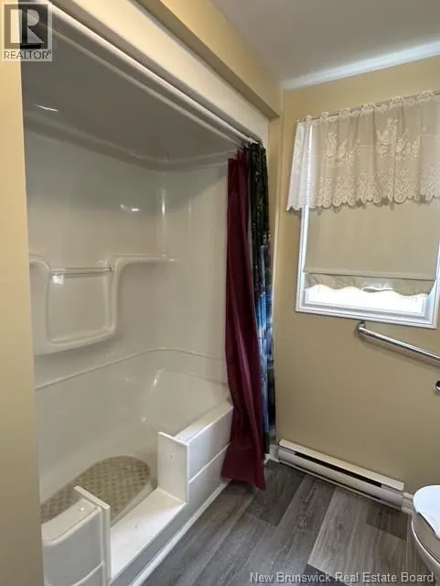
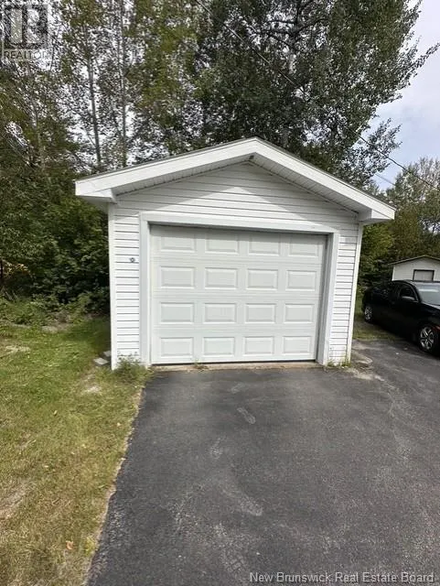
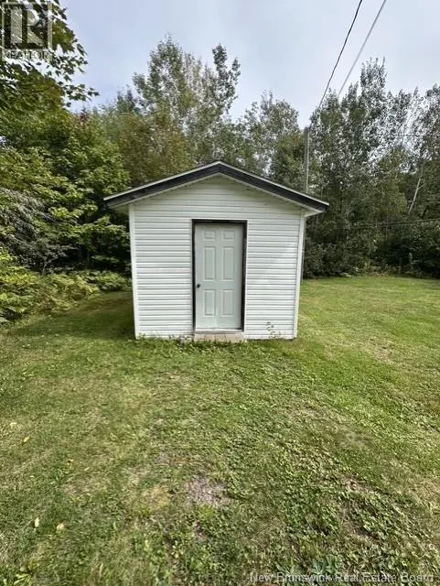
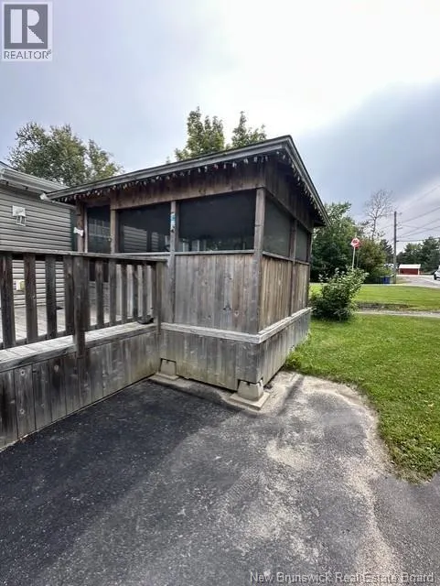
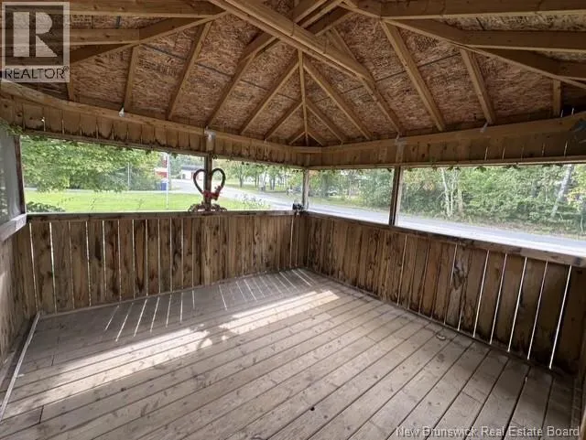
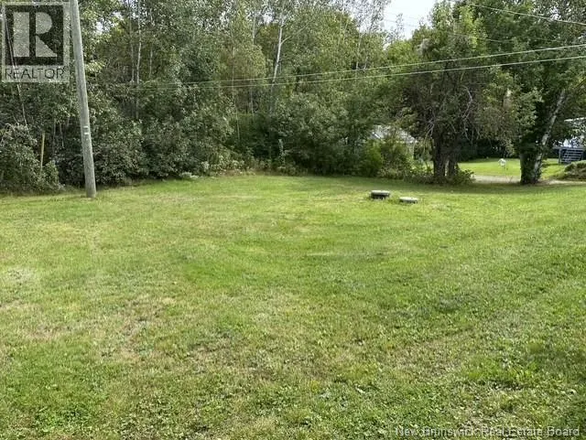
Have you been struggling to find the right property on a limited budget? Look no further! Built in 2004, this three-bedroom, one-bath home sits just 50 minutes from Fredericton on a nice-sized lot with a large paved driveway, screened gazebo for entertaining, 12x24 garage with concrete floor and theres a shed/workshop out back. The home rests on a concrete crawlspace, no blocking and offers convenient one-level living. The kitchen features natural wood cabinets, a peninsula island, corner pantry, dishwasher and space for a dining table. The spacious living room has hardwood flooring, a skylight and double XL windows providing plenty of natural light. Two bedrooms are located off the living room, both have hardwood , including the roomy primary bedroom, while a third bedroom is privately situated at the opposite end of the home. The bathroom includes a large vanity and an easy-access walk-in shower. Close to amenities, including the local high school, and ready for immediate occupancy. Located in an area known for fabulous snowmobiling, ATV riding, fishing and hunting, this is a great opportunity for an affordable year-round home or weekend getaway and a smart way to beat the cost of rent! (id:7434)
General Features
| Features | Balcony/Deck/Patio |
|---|---|
| Community Features | Fishing |
| Property Type | Single Family |
| Amenities | Shopping |
| Location Description | Route 8 North Past Boiestown to New Bandon, Turn on Holt Road #8 |
| Foundation Type | Concrete |
| Building Type | House |
| Ownership Type | Freehold |
Interior Features
| Building Fireplace Present | False |
|---|---|
| Building Heating Type | Baseboard heaters |
| Building Heating Fuel | Electric |
| Basement Type | Crawl space |
| Construction Style Attachment | Detached |
| Flooring Type | Ceramic, Laminate, Wood |
| Living Area Range | 1120 |
| Bedrooms | 3 |
Exterior Features
| Structure | Shed |
|---|---|
| Land Amenities | Shopping |
| Landscape Features | Landscaped |
| Exterior Finish | Vinyl |
Room Details
| Room | Dimensions | Level | Flooring | Details |
|---|---|---|---|---|
| Bath (# pieces 1-6) | 8'4'' x 8' | Main level | ||
| Bedroom | 15' x 8'3'' | Main level | ||
| Dining nook | 8' x 5' | Main level | ||
| Kitchen | 12'5'' x 9'6'' | Main level | ||
| Living room | 12'3'' x 13' | Main level | ||
| Primary Bedroom | 10'8'' x 12'3'' | Main level |
Amenities
- Views
- New Construction
- Adult 55+
- Lease To Own
- No Strata Fees
- Furnished
- Primary On Main
- Air Conditioning
- Seller Finance
- Green
- Fixer Upper
- Horse
- Golf
- Fireplace
- Deck
- Garage
- Basement
- Pool

Property vs Single Family Average in E9C 2C4
Price
Year Built
