
Address
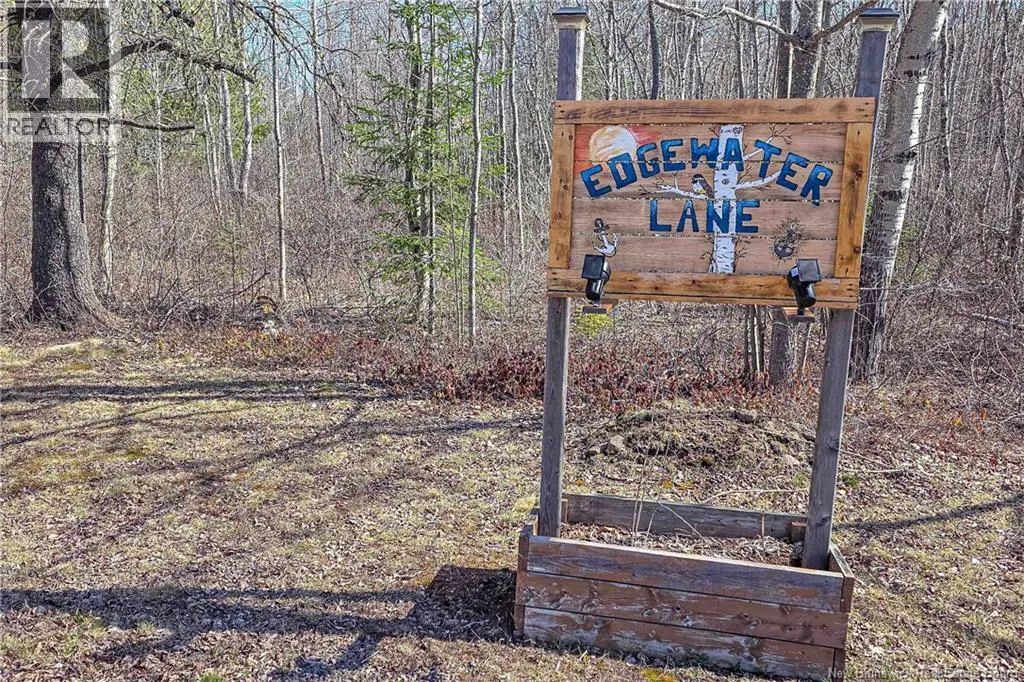
10 Edgewater Lane, Cumberland Bay, NB
Price
$ 249,900
Property Attributes
- ID#NB138561
- TypeSingle Family
- Listing Status Active
- MunicipalityCumberland Bay
- CityCumberland Bay
- AreaCumberland Bay
- Postal CodeE4A 3G9
- StyleRaised bungalow, 2 Level
- Year Built2009
- Price$ 249,900
- Bedrooms1+1
- Bathrooms1
- Half Bathrooms0
- Sqr Footage1467
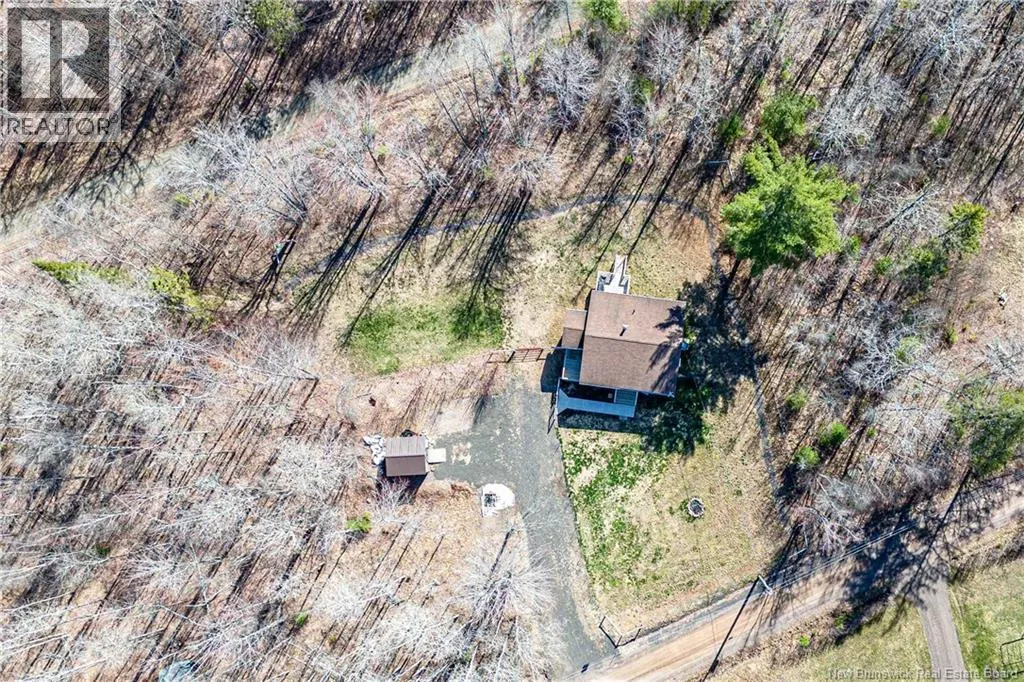
- Lot Size4049 Acres
Data Source:
Canadian Real Estate Association (CREA)
Property Description
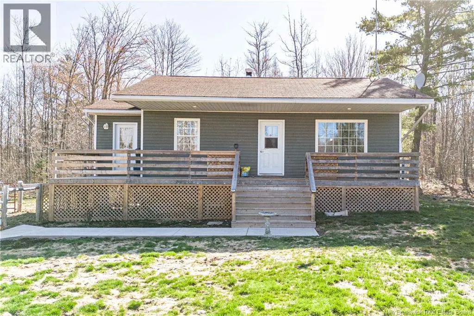
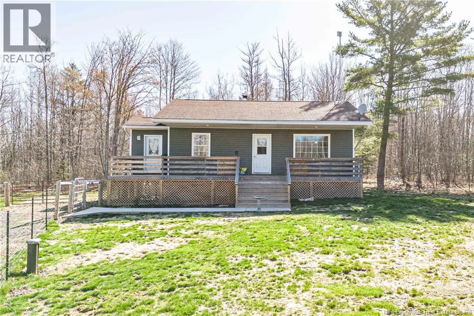
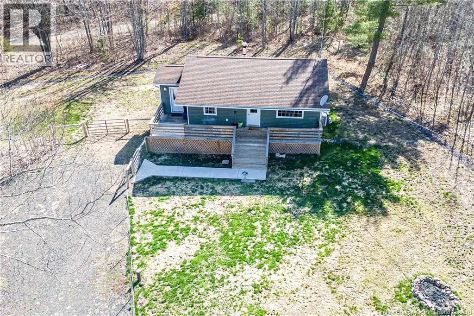
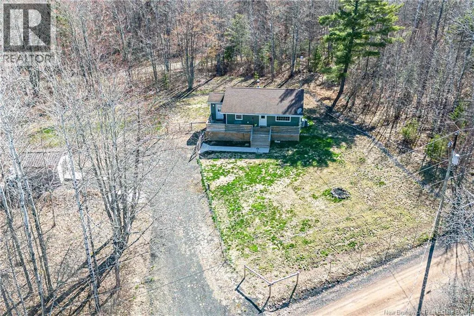
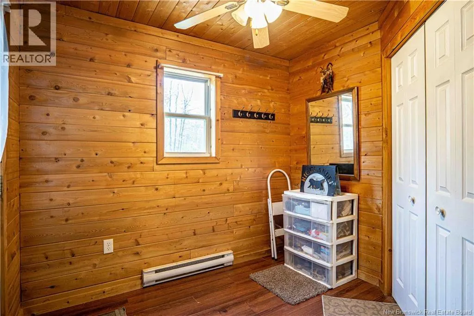
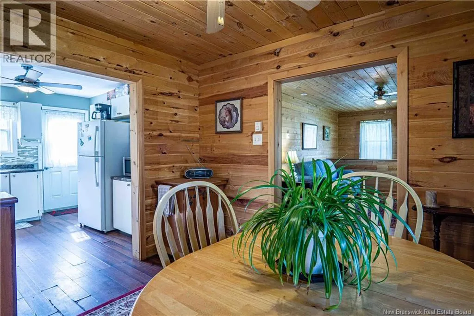
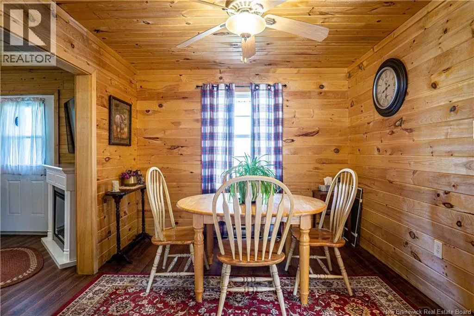
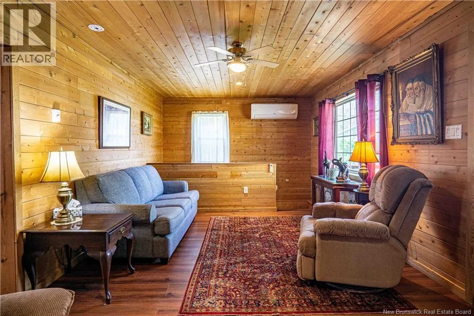
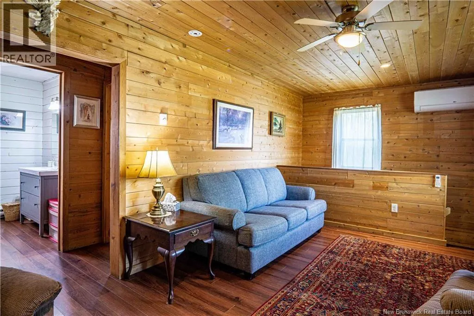
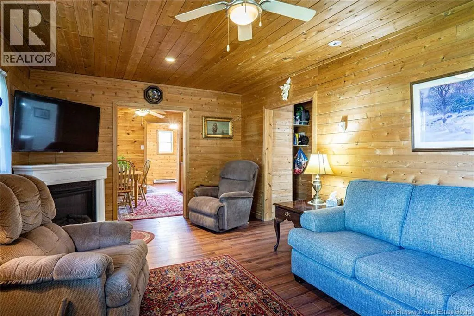
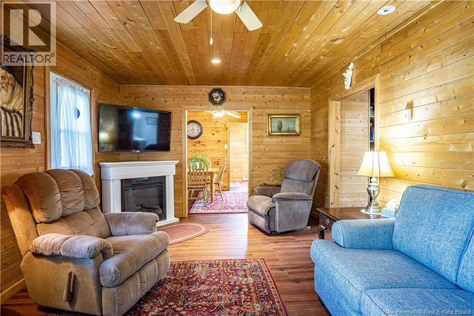
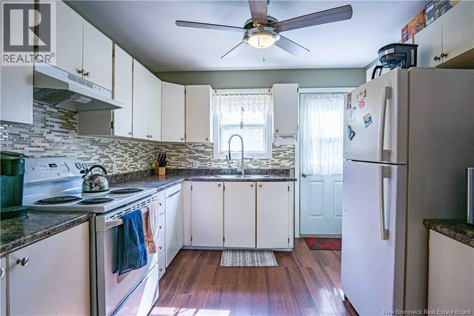
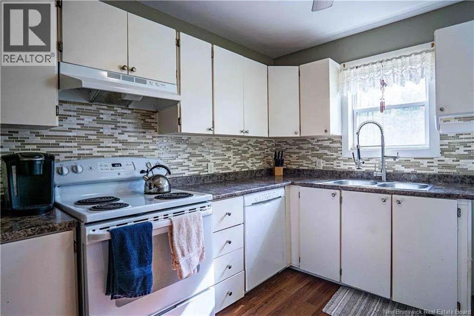

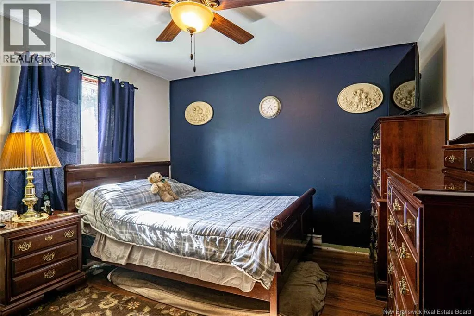
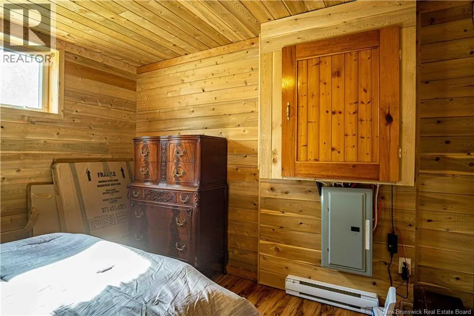
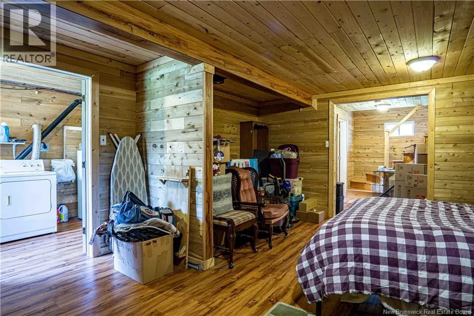
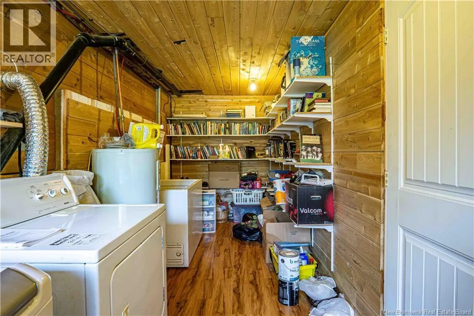
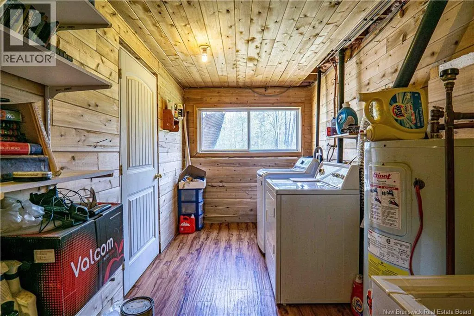
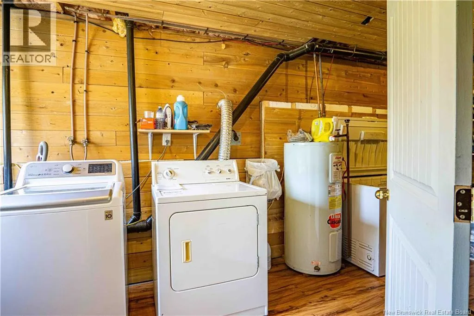
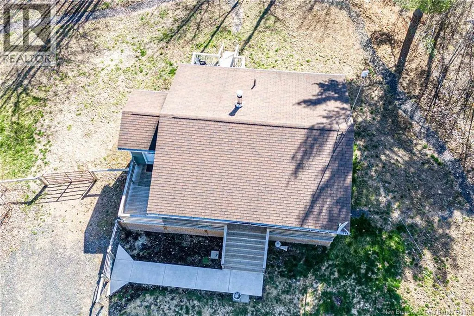
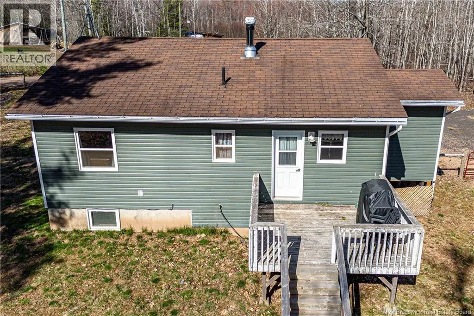
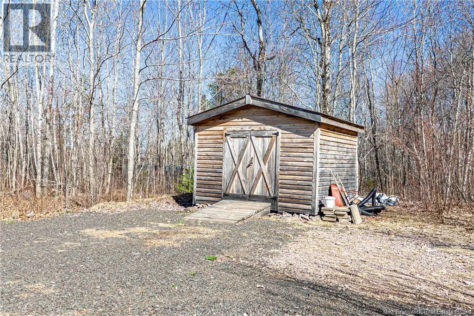
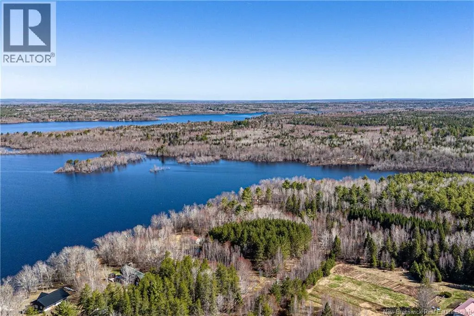
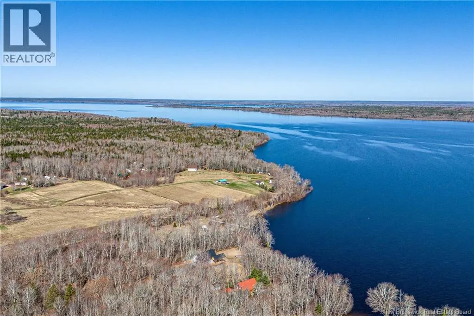
Escape to your own cabin-style retreat year round and perfectly suited for those who love the outdoors and value privacy. This cozy 2-bedroom, 1-bath home is tucked away in a peaceful setting, offering the ideal basecamp for year-round adventure. Start your mornings on the brand new front porch, coffee in hand, before heading out to enjoy the nearby water with deeded accessperfect for kayaking, fishing, or simply unwinding by the shore. The fenced yard is great for pets to roam freely after a day outside, and the shed provides convenient storage for all your gear. Designed with practicality in mind, the property features a water sediment and heavy metal treatment system, updated drainage tile around the home (completed last year), and a generator paneladding peace of mind no matter the season. Inside, youll also find a brand new washer and dryer for easy cleanup after a day on the trails. Whether youre looking for a full-time home or a weekend getaway, this private, cabin-inspired property offers the perfect blend of comfort and outdoor lifestyle. (id:7434)
General Features
| Features | Balcony/Deck/Patio |
|---|---|
| Community Features | Fishing |
| Property Type | Single Family |
| Amenities | Recreation Nearby |
| Building Architectural Style | Raised bungalow, 2 Level |
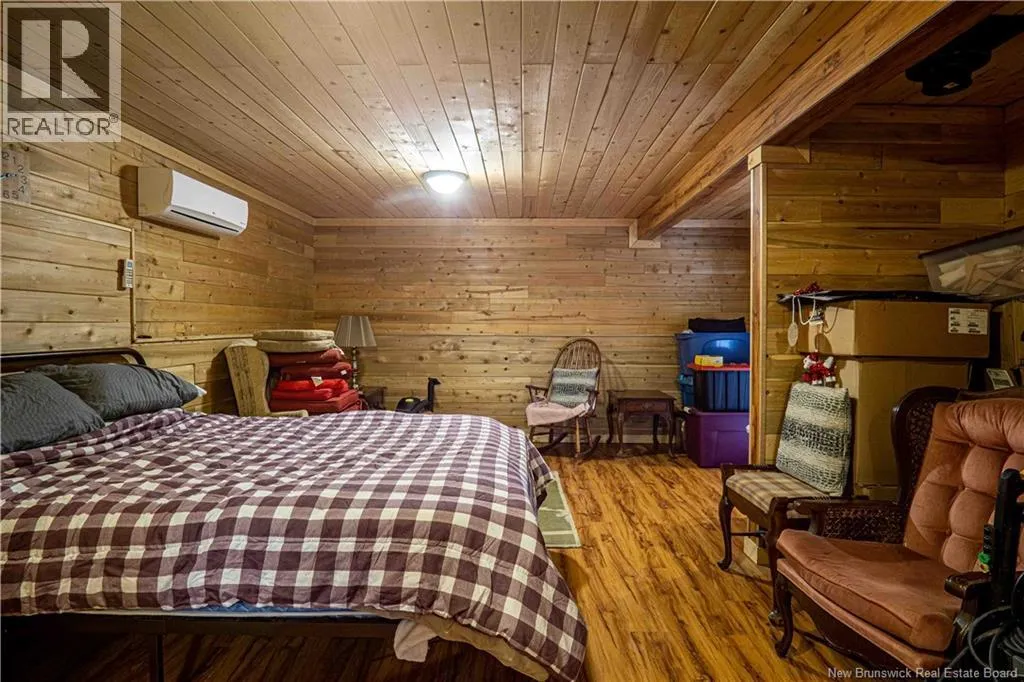
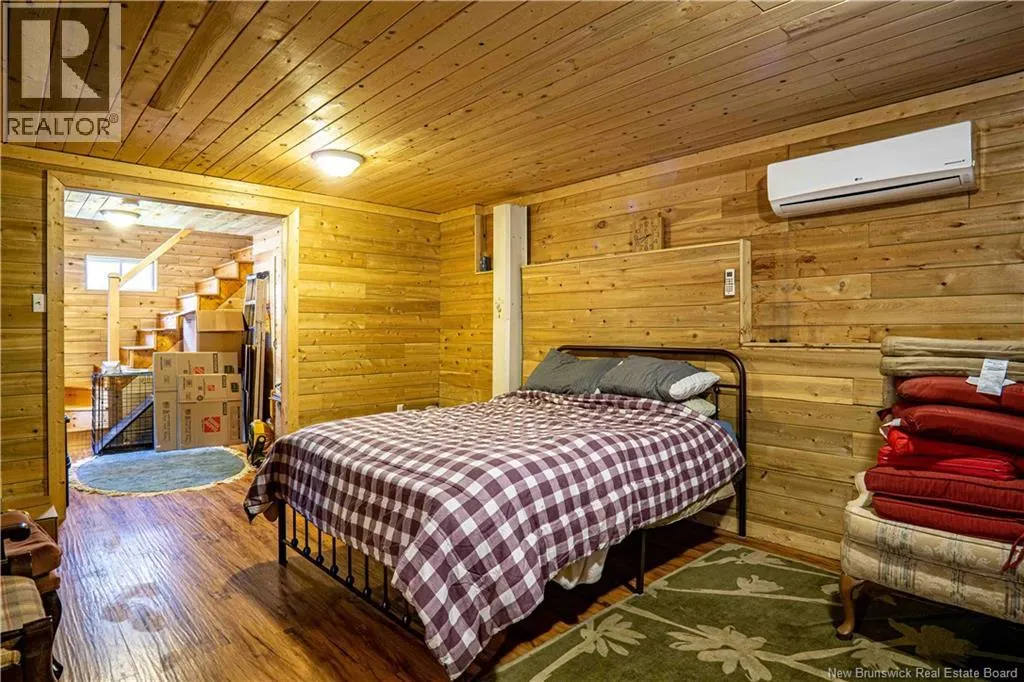
| Building Cooling Type | Heat Pump |
| Location Description | follow 2 south to Exit 347 Mills cove, turn left onto the 105, follow until the junction of route 10 turn left onto route 10 , Edgewater lane will be on the left sign is up |
| Foundation Type | Concrete |
| Building Type | House |
| Ownership Type | Freehold |
| Building.StoriesTotal | 1 |
Interior Features
| Building Fireplace Present | False |
|---|---|
| Building Heating Type | Baseboard heaters, Heat Pump |
| Building Heating Fuel | Electric |
| Construction Style Attachment | Detached |
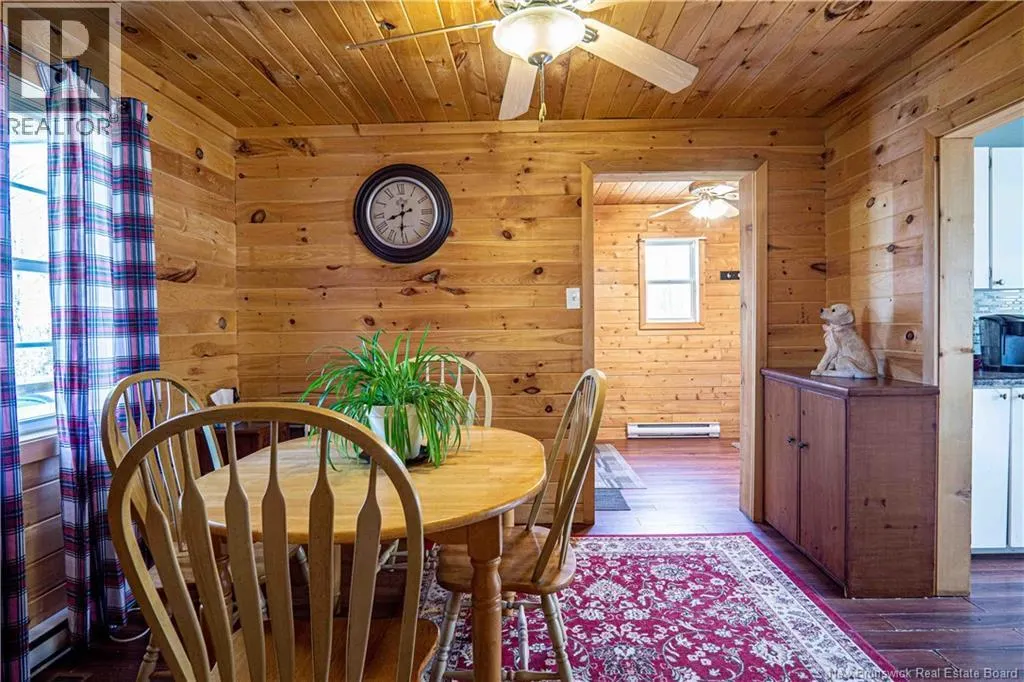
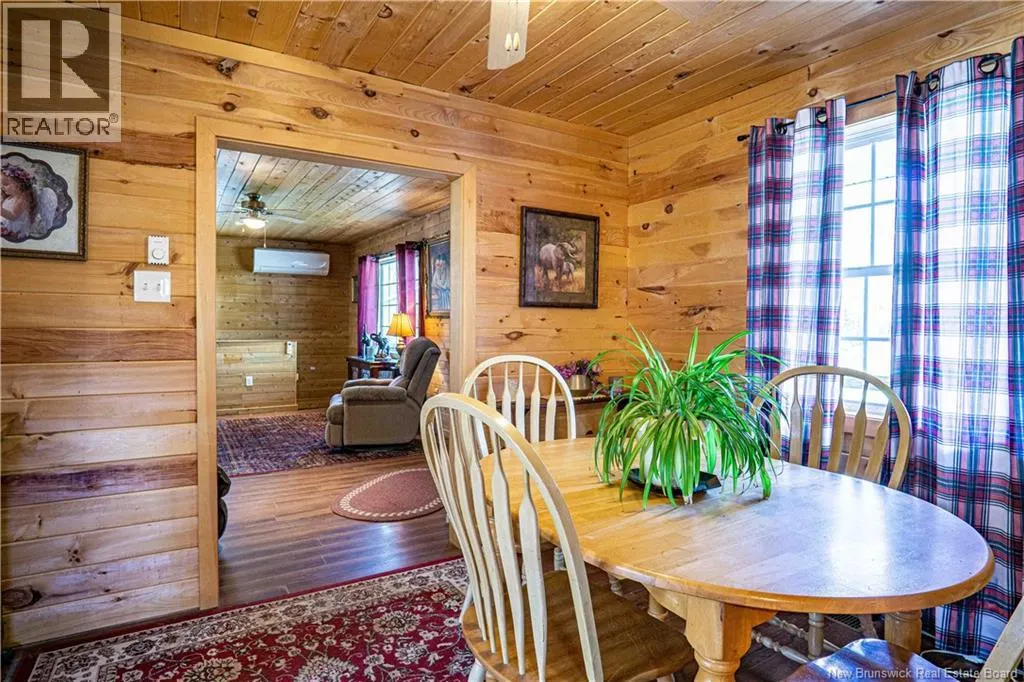
| Flooring Type | Laminate |
| Living Area Range | 1467 |
| Bedrooms | 1+1 |
Exterior Features
| Structure | Shed |
|---|---|
| Land Amenities | Recreation Nearby |
| Exterior Finish | Vinyl |
Room Details
| Room | Dimensions | Level | Flooring | Details |
|---|---|---|---|---|
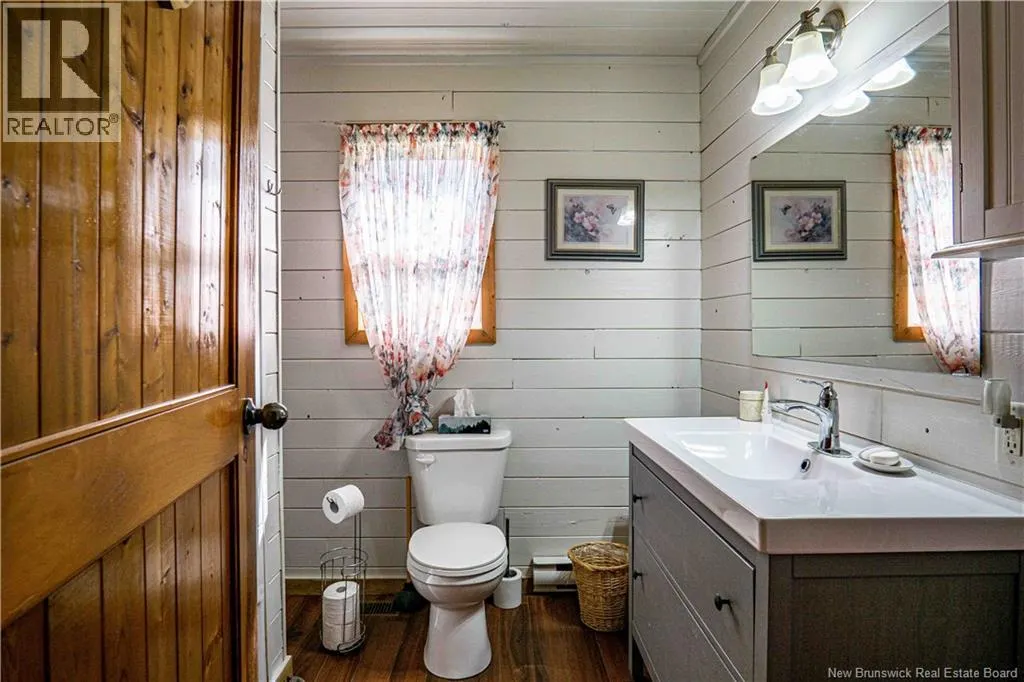
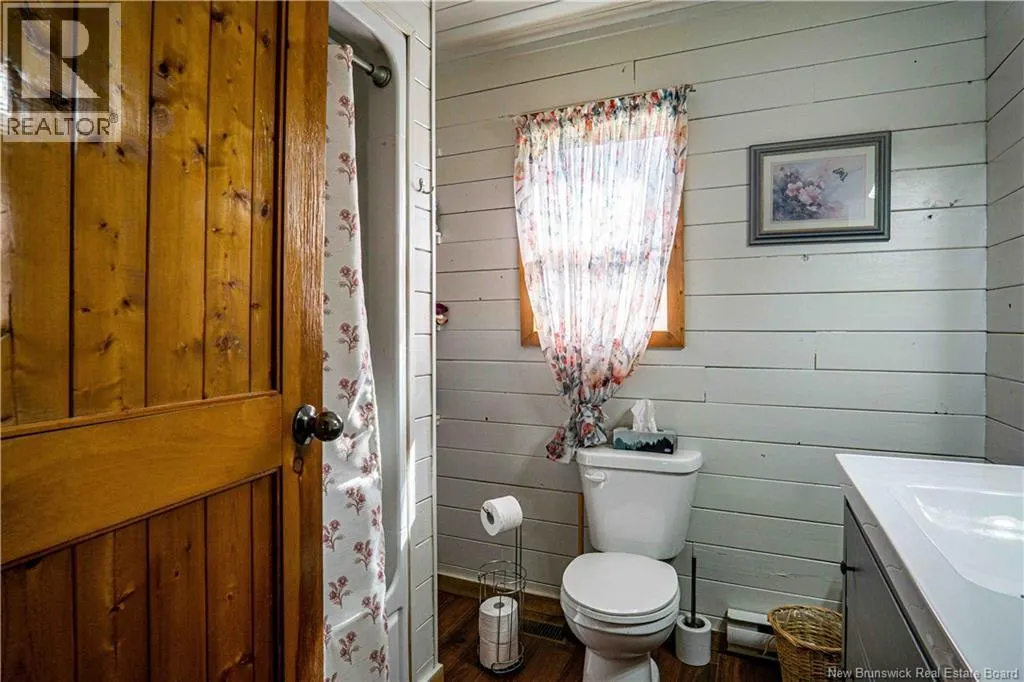
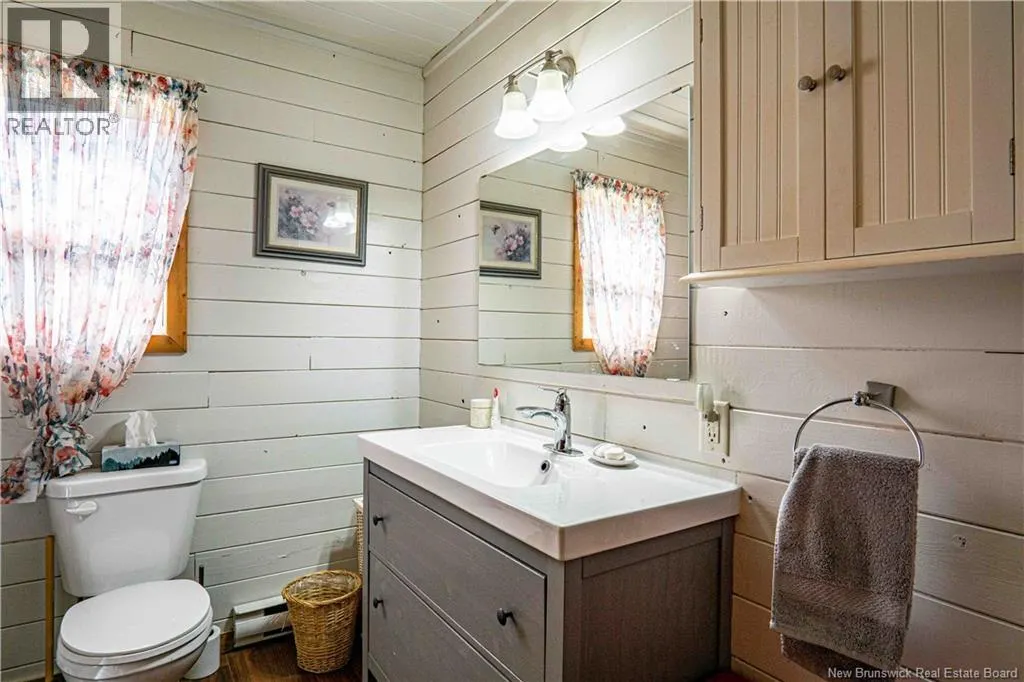
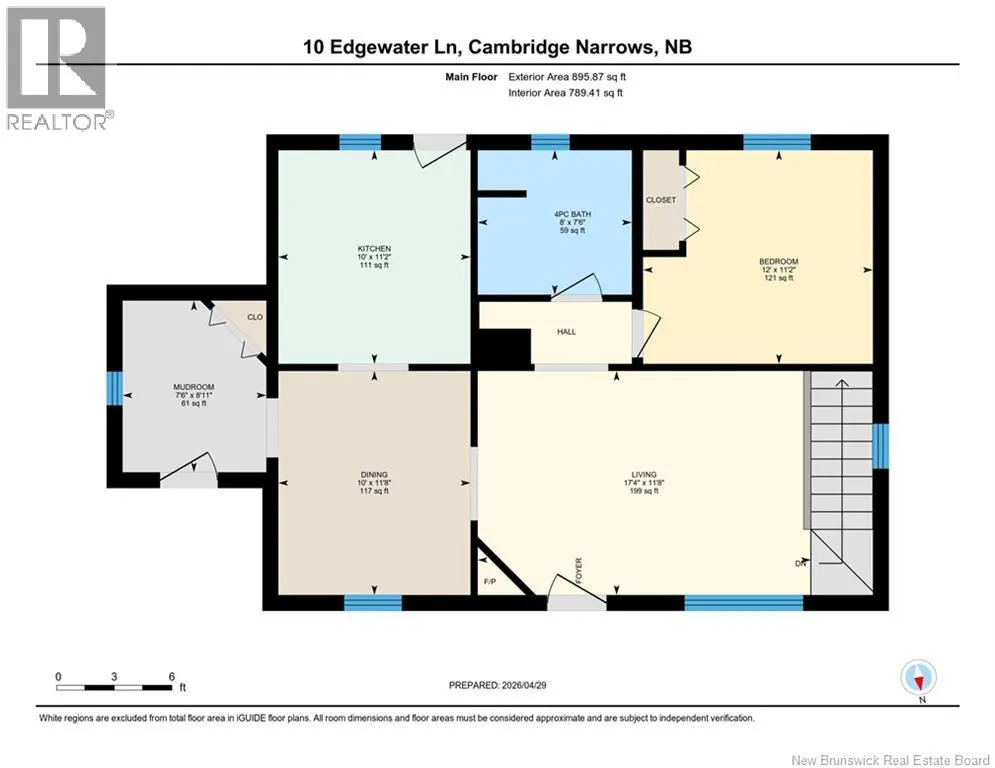
| 4pc Bathroom | 7'6'' x 8'0'' | Main level | ||
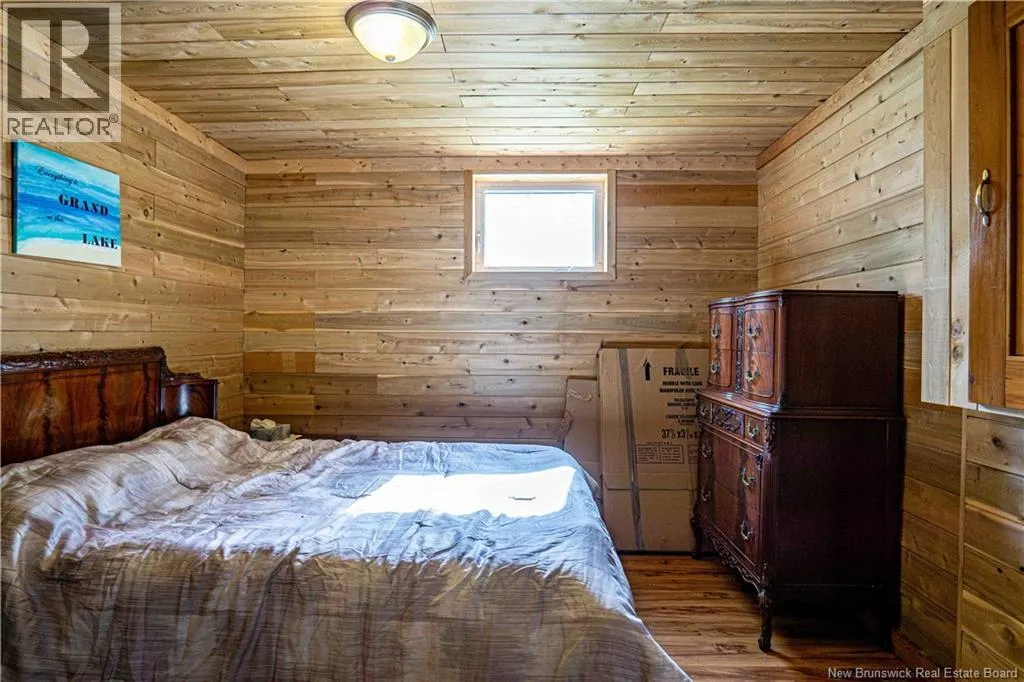
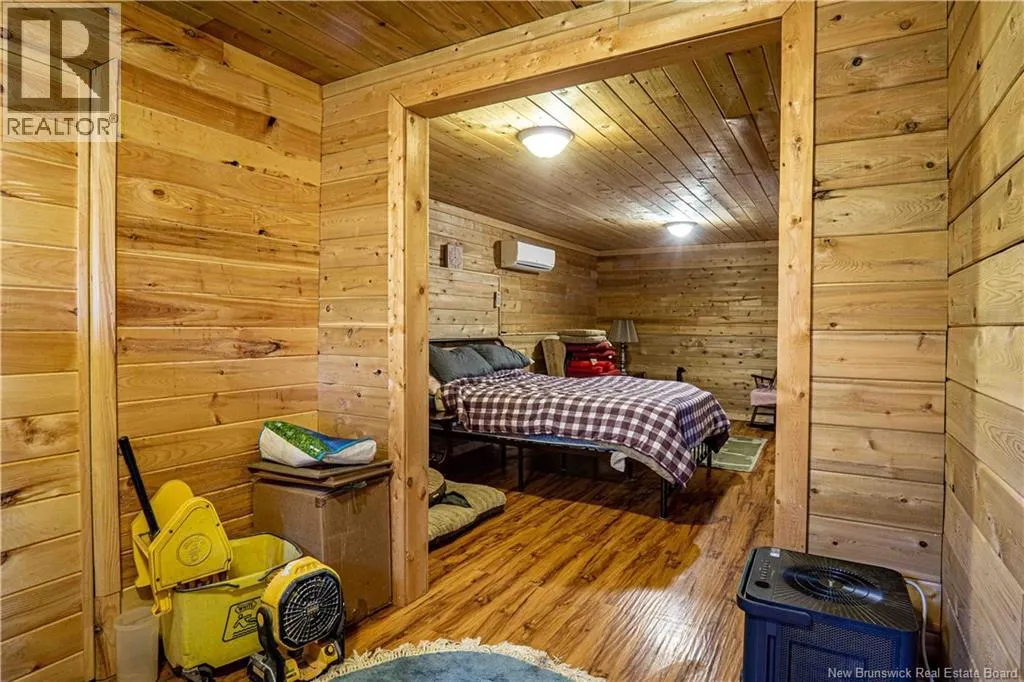
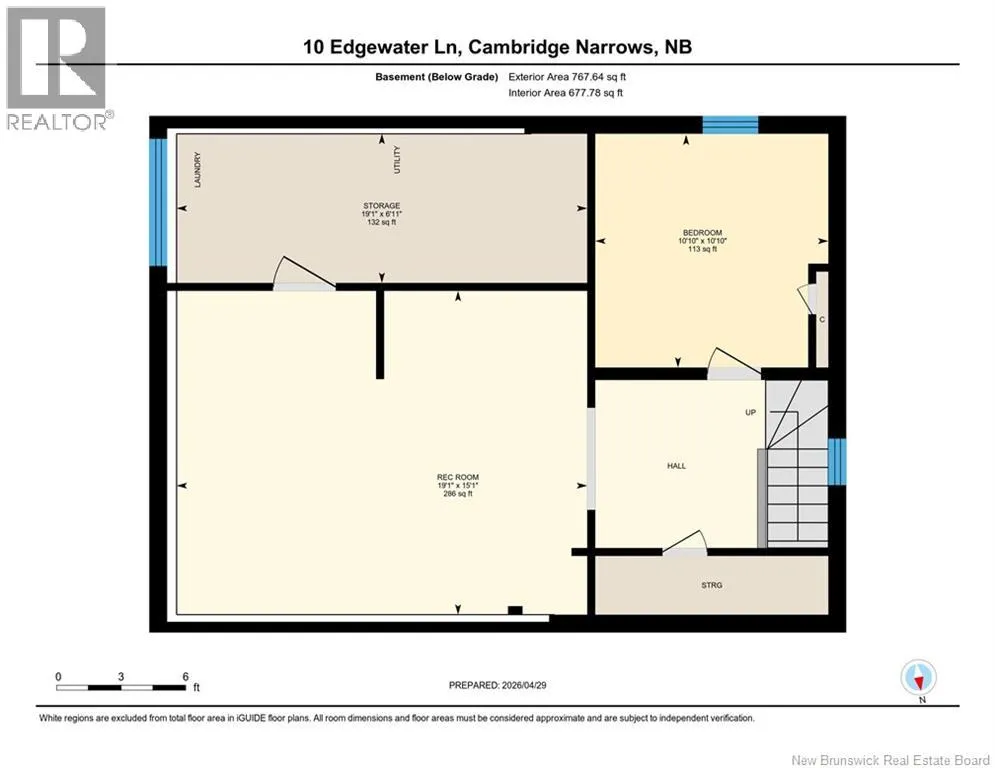
| Bedroom | 10'10'' x 10'10'' | Basement | ||
| Dining room | 11'8'' x 10'0'' | Main level | ||
| Kitchen | 11'2'' x 10'0'' | Main level | ||
| Living room | 11'8'' x 17'4'' | Main level | ||
| Mud room | 8'11'' x 7'6'' | Main level | ||
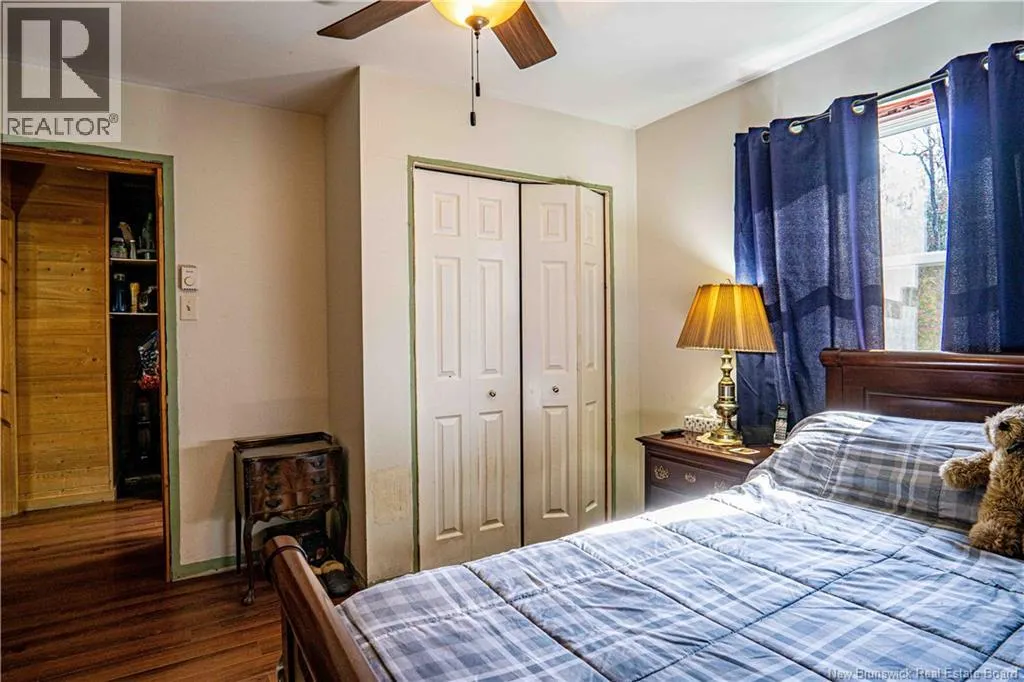
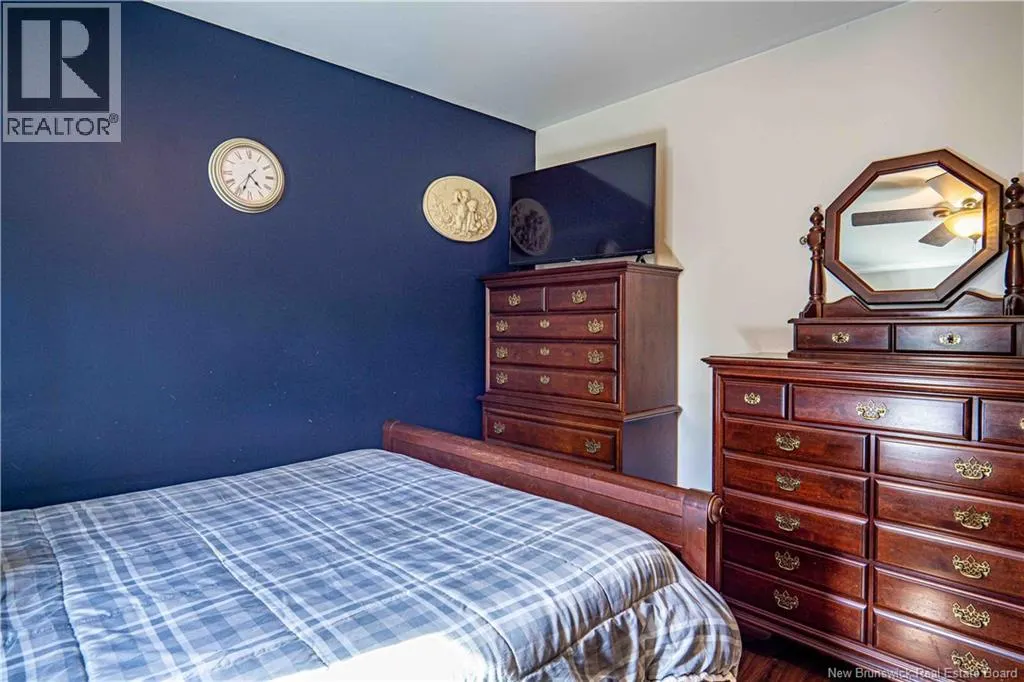
| Primary Bedroom | 11'2'' x 12'0'' | Main level | ||
| Recreation room | 15'1'' x 19'1'' | Basement | ||
| Storage | 6'11'' x 19'1'' | Basement |
Amenities
- Views
- New Construction
- Adult 55+
- Lease To Own
- No Strata Fees
- Furnished
- Primary On Main
- Air Conditioning
- Seller Finance
- Green
- Fixer Upper
- Horse
- Golf
- Fireplace
- Deck
- Garage
- Basement
- Pool

Property vs Single Family Average in E4A 3G9
Price
Year Built
