
Address
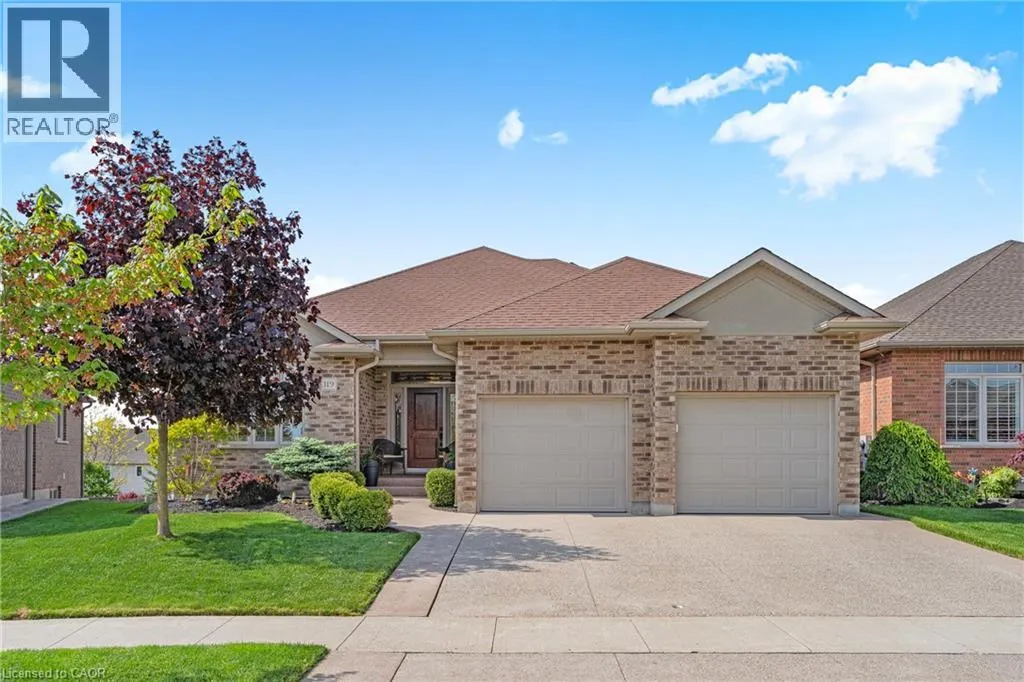
119 Gerber Meadows Drive, Wellesley, ON
Price
$ 1,039,000
Property Attributes
- ID#40860146
- TypeSingle Family
- Listing Status Active
- MunicipalityWellesley
- CityWellesley
- AreaWellesley
- Neighbourhood555 - Wellesley/Bamberg/Kingwood
- Postal CodeN0B 2T0
- StyleBungalow
- Year Built2011
- Price$ 1,039,000
- Bedrooms2
- Bathrooms3
- Half Bathrooms0
- Sqr Footage3560
Data Source:
Canadian Real Estate Association (CREA)
Property Description
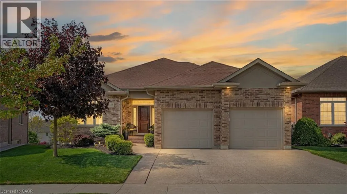
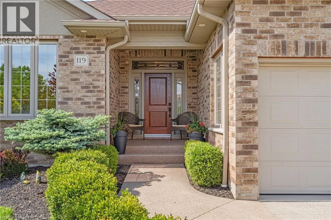
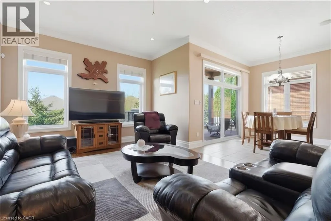
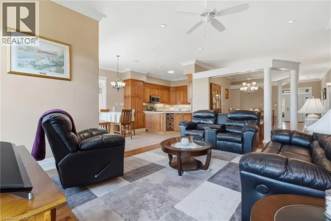
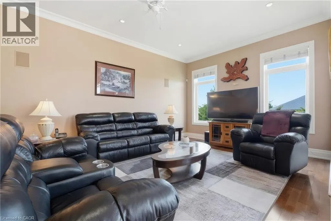
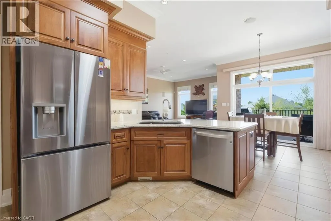
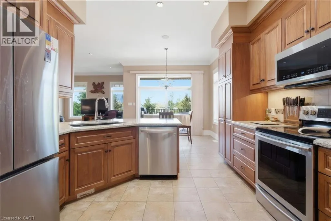
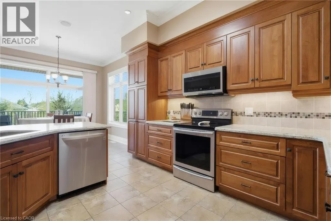
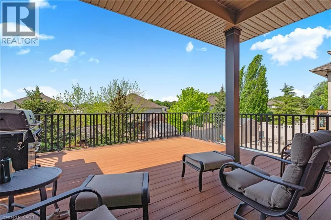
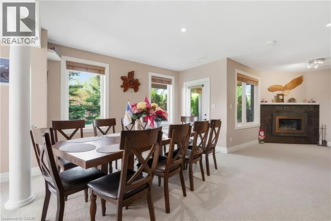
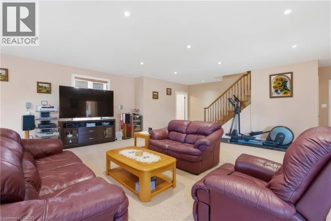
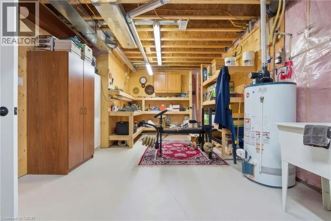
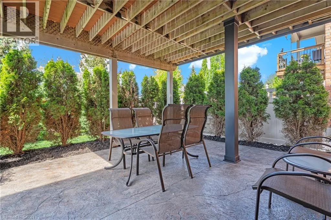
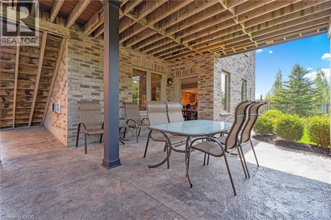
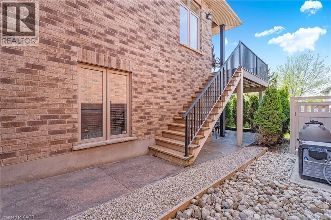
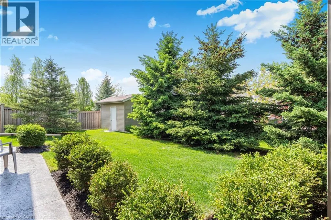
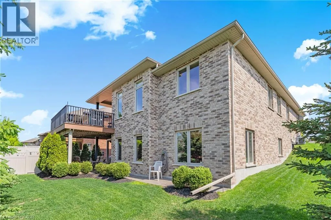
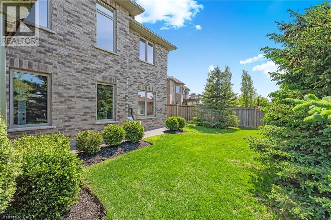
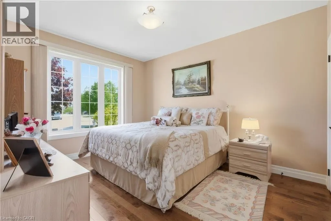
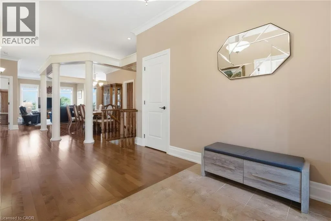
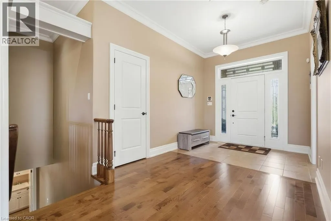
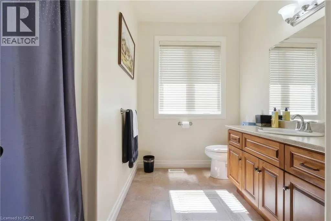
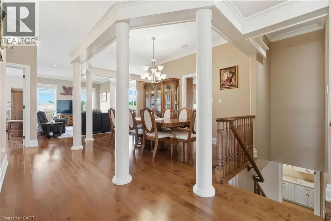
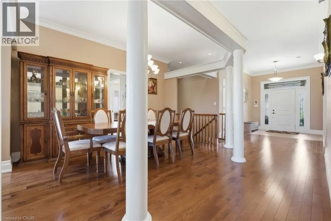
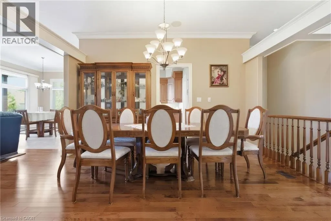
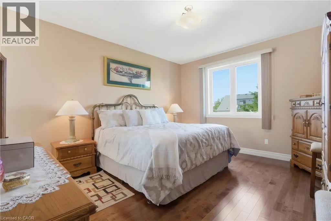
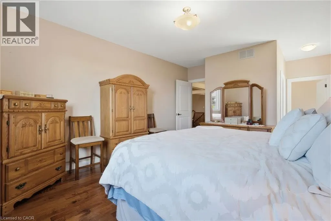
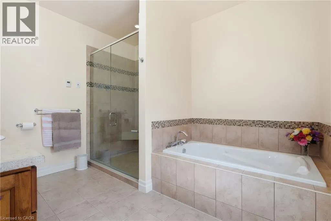
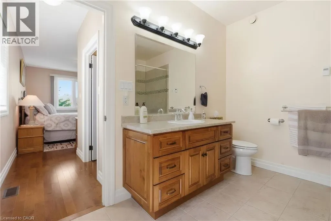
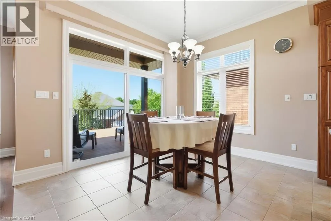
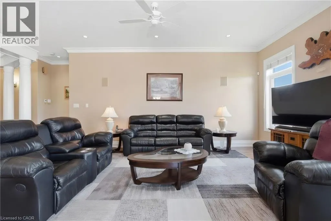
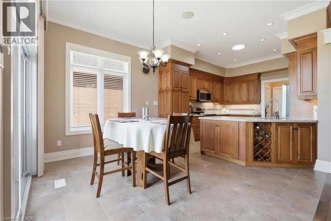
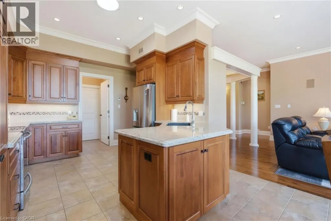
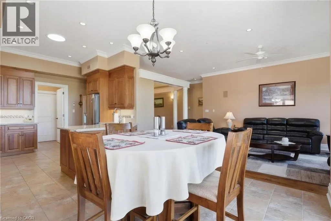
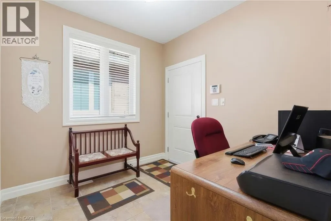
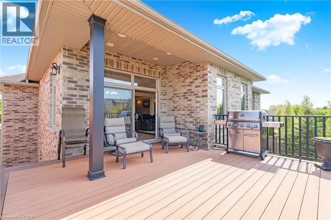
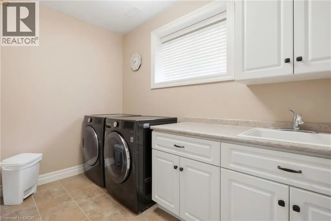
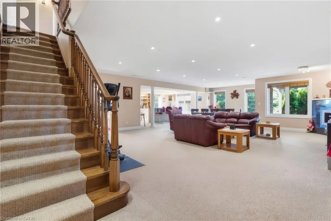
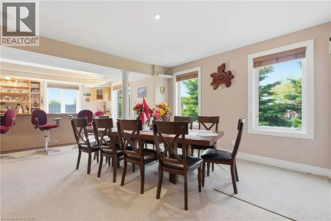
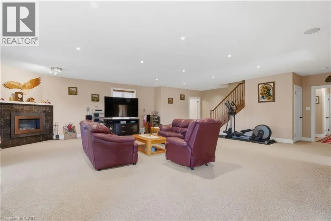
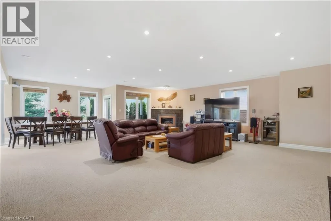
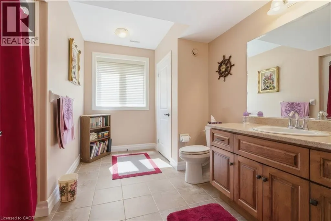
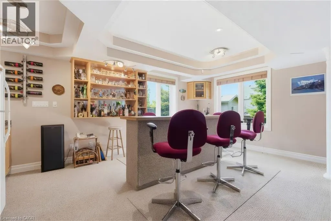
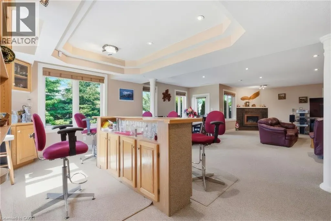
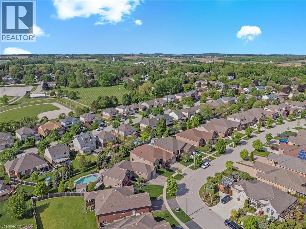
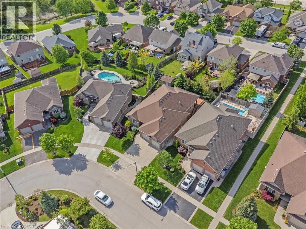
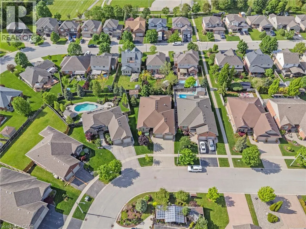
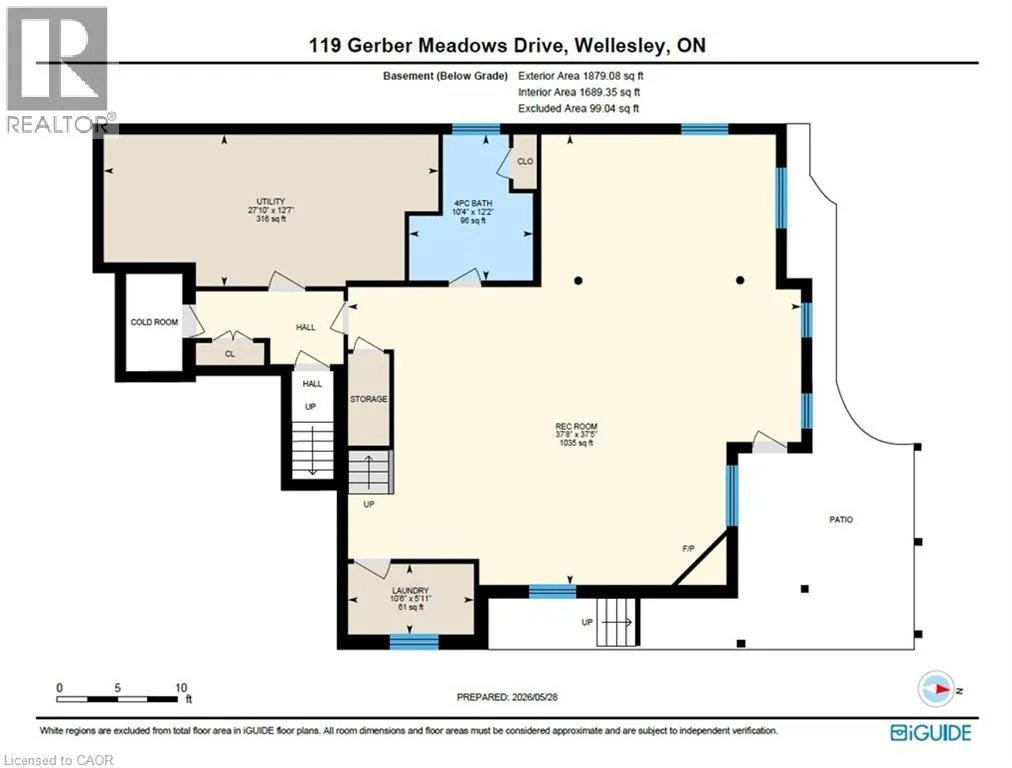
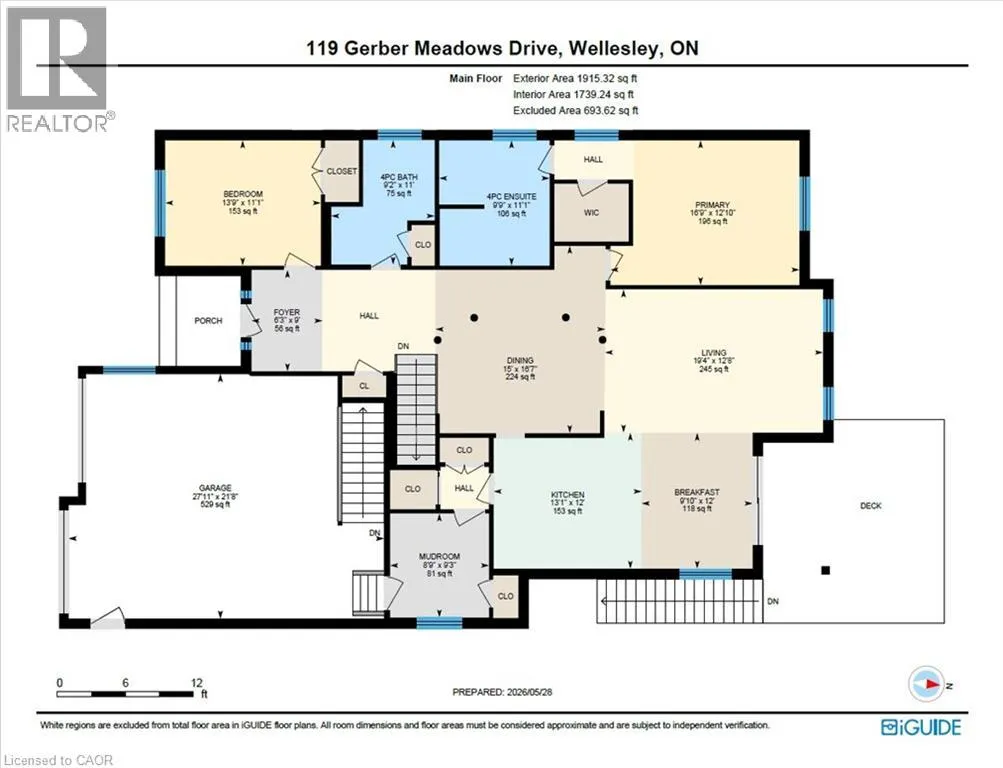
OVER 3,500 SQ. FT. OF FINISHED LIVING SPACE! Discover exceptional space, quality and versatility in this beautifully finished bungalow in the desirable community of Wellesley. Offering approximately 1,871 sq. ft. above grade plus 1,689 sq. ft. of finished lower-level living space, this home is ideal for those seeking generous one-level living with outstanding multigenerational or in-law potential. The bright and spacious main floor features 10-ft ceilings, hardwood flooring, a beautifully appointed kitchen with granite counters and abundant cabinetry, and inviting living and dining spaces designed for both everyday comfort and entertaining. The primary suite offers a private retreat with ensuite bath, while a second bedroom, additional bath and convenient main-floor laundry complete the level. The impressive walkout lower level dramatically expands the possibilities. Featuring full-size windows, a separate entrance, wet bar, 4-piece bathroom, second laundry area and a huge open recreation/living space, it offers excellent flexibility for extended family, guests, entertaining, home office or potential in-law accommodation. Walk directly out to the covered patio and backyard. With approximately 3,560 sq. ft. of finished living space, an attached garage, quality finishes and a versatile layout rarely found in a bungalow, this home offers exceptional value for buyers who need room to live, work and gather—all in the welcoming community of Wellesley. A bungalow that lives much larger than it looks—come experience the space and possibilities for yourself! (id:7434)
General Features
| Features | Southern exposure, Wet bar, Sump Pump, Automatic Garage Door Opener |
|---|---|
| Community Features | Quiet Area, Community Centre |
| Property Type | Single Family |
| Zoning Description | A |
| Amenities | Schools |
| Building Appliances | Central Vacuum, Dishwasher, Dryer, Refrigerator, Water purifier, Wet Bar, Microwave Built-in, Hood Fan, Window Coverings, Garage door opener |
| Building Architectural Style | Bungalow |
| Building Cooling Type | Central air conditioning |
| Location Description | GREENWOOD HILL TO GERBER MEADOWS |
| Parking Space Total | 4 |
| Fixture | Ceiling fans |
| Foundation Type | Poured Concrete |
| Building Type | House |
| Ownership Type | Freehold |
| Building.StoriesTotal | 1 |
Interior Features
| Building Fireplace Present | False |
|---|---|
| Building Heating Type | In Floor Heating, Forced air |
| Basement Development | Finished |
| Basement Type | Full (Finished) |
| Construction Style Attachment | Detached |
| Living Area Range | 3560 |
| Bedrooms | 2 |
Exterior Features
| Structure | Shed |
|---|---|
| Land Amenities | Schools |
| Sewer | Municipal sewage system |
| Exterior Finish | Brick, Stucco |
Room Details
| Room | Dimensions | Level | Flooring | Details |
|---|---|---|---|---|
| 4pc Bathroom | 11'0'' x 9'2'' | Main level | ||
| Bedroom | 13'9'' x 11'11'' | Main level | ||
| Breakfast | 12'0'' x 9'10'' | Main level | ||
| Dining room | 16'7'' x 15'0'' | Main level | ||
| Foyer | 9'0'' x 6'3'' | Main level | ||
| Kitchen | 13'1'' x 12'0'' | Main level | ||
| Laundry room | 10'6'' x 5'11'' | Basement | ||
| Living room | 19'4'' x 12'8'' | Main level | ||
| Mud room | 9'3'' x 8'9'' | Main level | ||
| Primary Bedroom | 16'9'' x 12'10'' | Main level | ||
| Recreation room | 37'8'' x 37'5'' | Basement | ||
| Utility room | 27'10'' x 12'7'' | Basement |
Amenities
- Views
- New Construction
- Adult 55+
- Lease To Own
- No Strata Fees
- Furnished
- Primary On Main
- Air Conditioning
- Seller Finance
- Green
- Fixer Upper
- Horse
- Golf
- Fireplace
- Deck
- Garage
- Basement
- Pool

Property vs Single Family Average in N0B 2T0
Price
Year Built
In The Neighbourhood
Just Listed
Wellesley
$ 489,900
- Type
- Single Family
- Size
- 854 SqFt
- Rooms
- 1 Beds + 1.5 Baths
RE/MAX SOLID GOLD REALTY (II) LTD.
Wellesley
$ 1,349,000
- Type
- Single Family
- Size
- 3,936 SqFt
- Rooms
- 4 Beds + 3.5 Baths
Royal LePage Wolle Realty
Wellesley
$ 1,100,000
- Type
- Single Family
- Size
- 3,000 SqFt
- Rooms
- 4 Beds + 3.5 Baths
RE/MAX Real Estate Centre Inc.
Wellesley
$ 800,000
- Type
- Single Family
- Size
- 3,063 SqFt
- Rooms
- 4 Beds + 3 Baths
Royal LePage Wolle Realty
Open House
Wellesley
$ 799,900
- Type
- Single Family
- Size
- 2,460 SqFt
- Rooms
- 3 Beds + 2.5 Baths
RE/MAX SOLID GOLD REALTY (II) LTD.
Wellesley
$ 899,900
- Type
- Single Family
- Size
- 2,133 SqFt
- Rooms
- 3 Beds + 2.5 Baths
RE/MAX TWIN CITY REALTY INC.
