
Address
30 Campbell Street, Flesherton, ON
Price
$ 389,000
Property Attributes
- ID#40855486
- TypeSingle Family
- Listing Status Active
- MunicipalityFlesherton
- CityFlesherton
- AreaFlesherton
- NeighbourhoodGrey Highlands
- Postal CodeN0C 1E0
- StyleOther
- Price$ 389,000
- Bedrooms3
- Bathrooms1
- Half Bathrooms0
- Sqr Footage1430
Data Source:
Canadian Real Estate Association (CREA)
Property Description
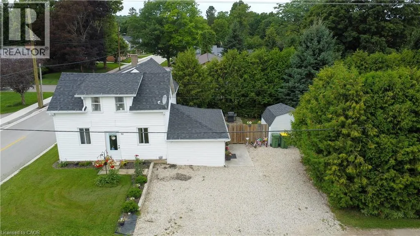
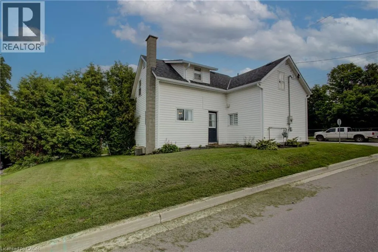
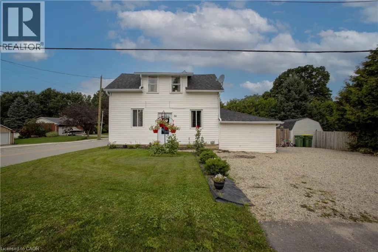
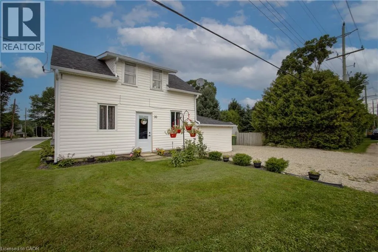
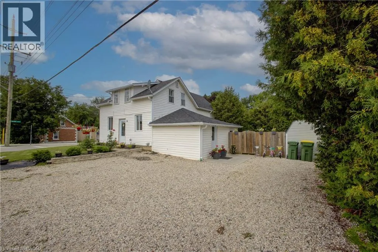
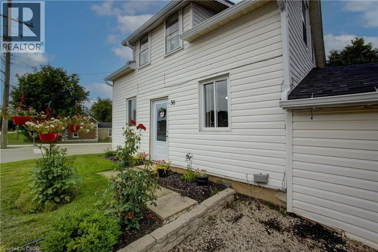
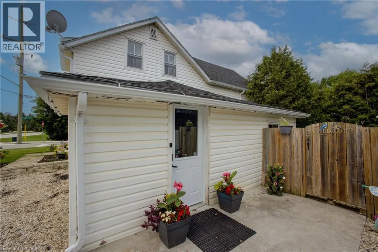
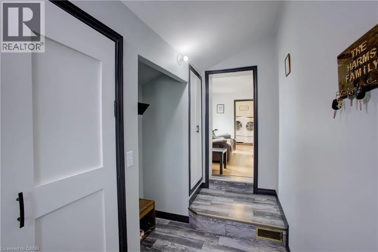
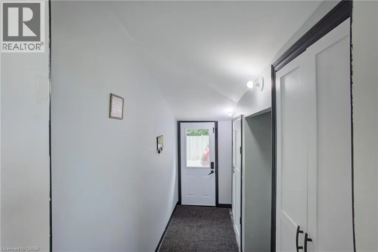
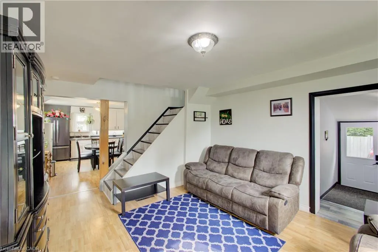
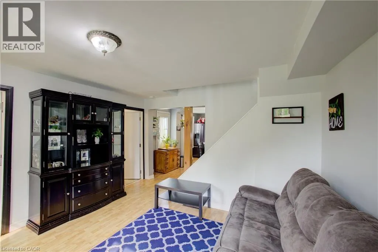
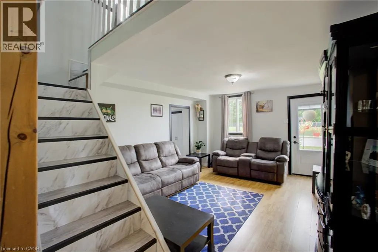
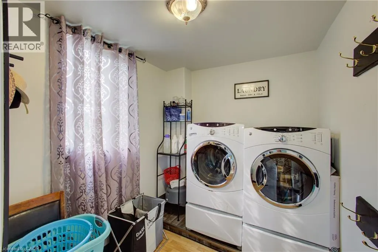
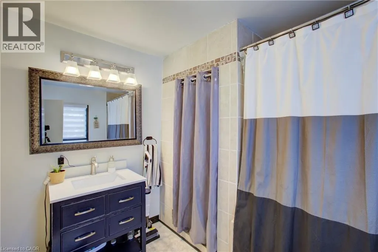
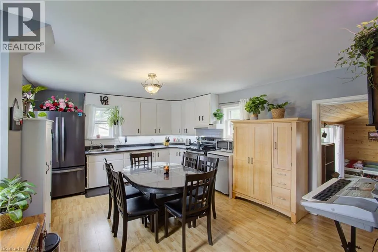
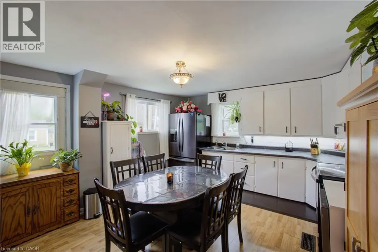
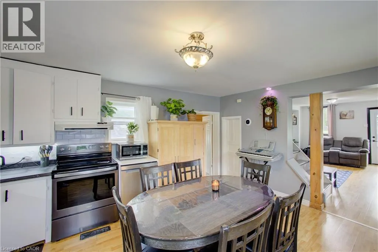
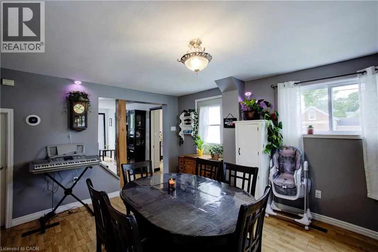
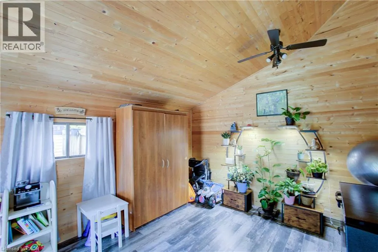
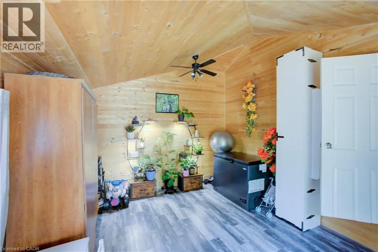
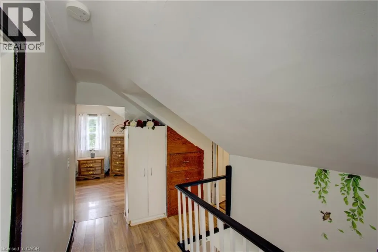
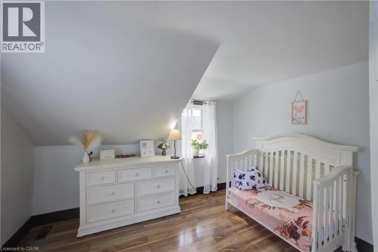
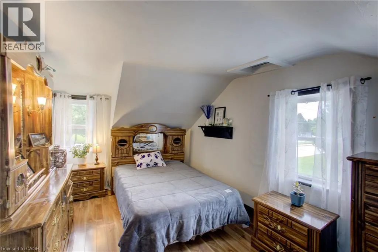
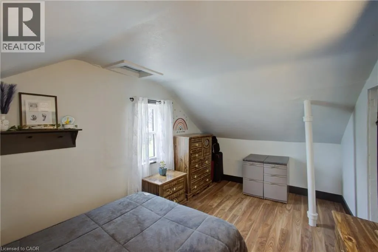
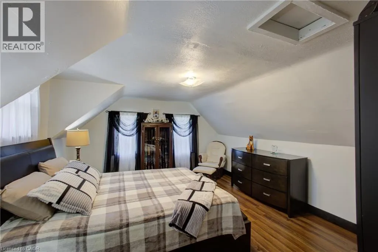
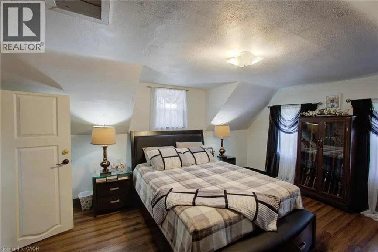
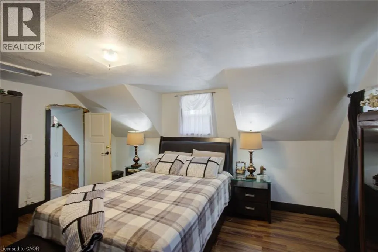
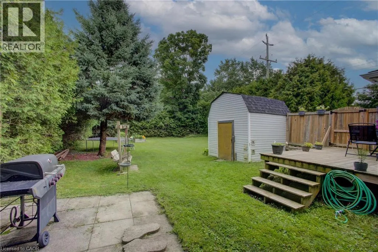
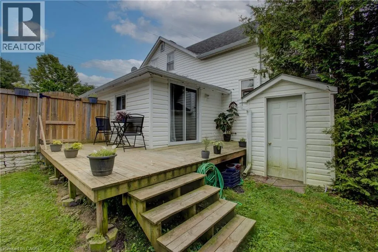
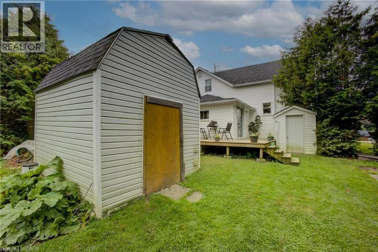
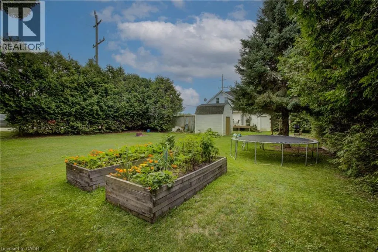
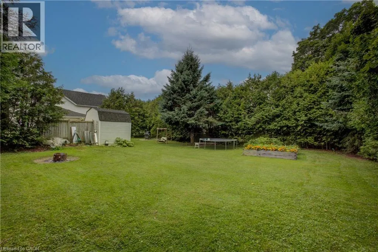
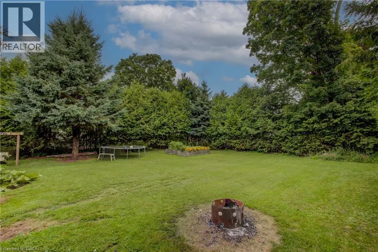
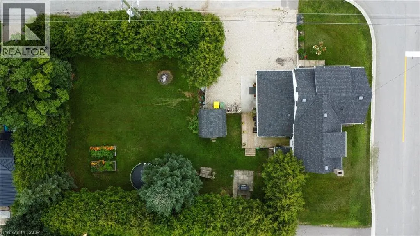
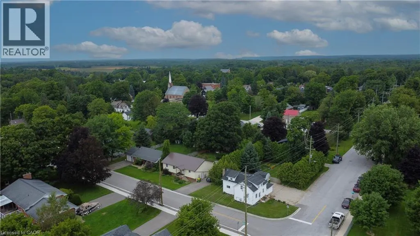
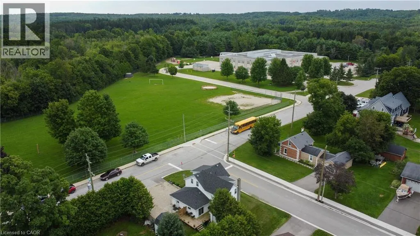
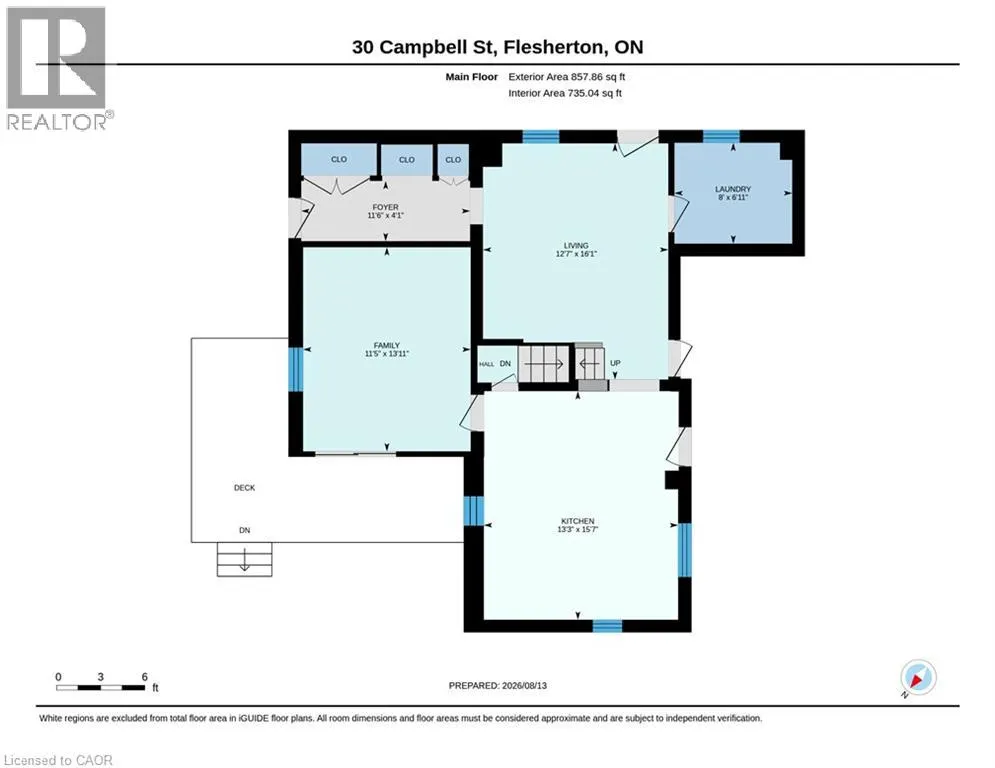
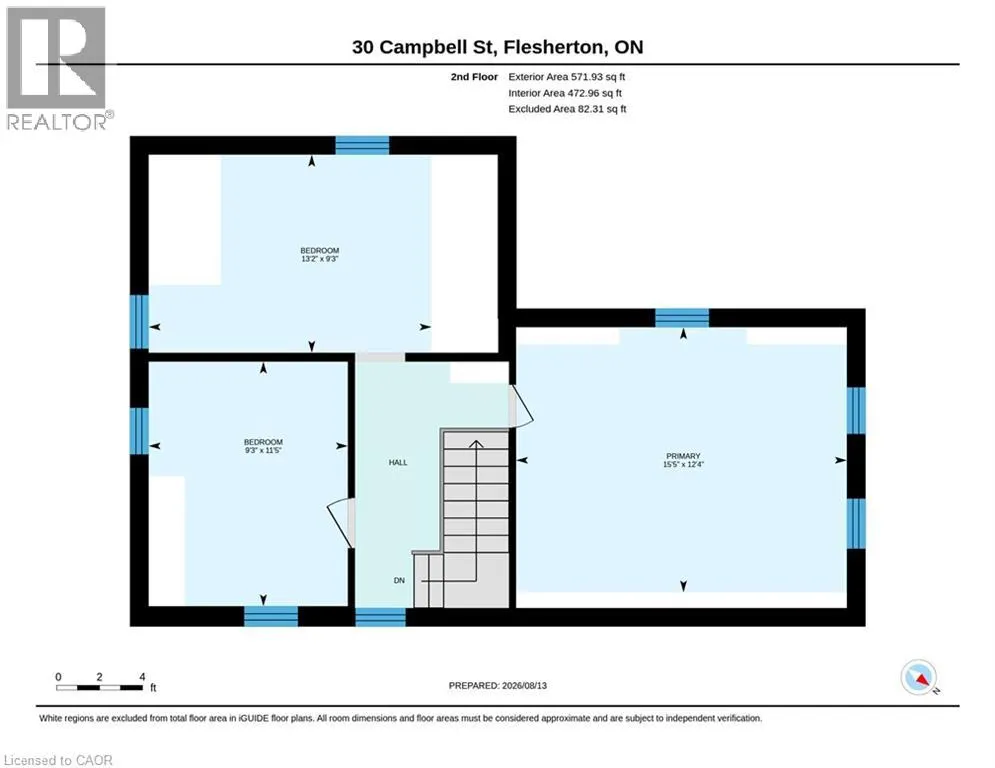
Welcome to this great starter home! Offering plenty of updates, including a 2020 roof and deck, 2015 furnace, 2017 central air, 2021 eavestroughs, fresh paint throughout since 2021, and some newer flooring. The updated mudroom provides plenty of convenient storage for coats and shoes. The main floor features a good-sized living room, laundry, spacious bathroom, and large eat-in kitchen. The room currently used as a toy room could easily be converted to a main floor bedroom, if desired. Upstairs offers 3 spacious bedrooms. Outside, enjoy an incredibly private backyard. Located directly across from the elementary school and within easy walking distance to downtown. Move-in ready, affordable, and waiting for you—come see it today! (id:7434)
General Features
| Features | Corner Site |
|---|---|
| Property Type | Single Family |
| Zoning Description | R1 |
| Amenities | Schools |
| Building Appliances | Dishwasher, Microwave, Refrigerator, Stove, Water softener |
| Building Architectural Style | Other |
| Building Cooling Type | Central air conditioning |
| Parking Space Total | 2 |
| Building Type | House |
| Ownership Type | Freehold |
| Building.StoriesTotal | 1.5 |
Interior Features
| Building Fireplace Present | False |
|---|---|
| Building Heating Type | Forced air |
| Building Heating Fuel | Natural gas |
| Basement Development | Unfinished |
| Basement Type | Full (Unfinished) |
| Construction Style Attachment | Detached |
| Living Area Range | 1430 |
| Bedrooms | 3 |
Exterior Features
| Land Amenities | Schools |
|---|---|
| Sewer | Municipal sewage system |
| Exterior Finish | Vinyl siding |
Room Details
| Room | Dimensions | Level | Flooring | Details |
|---|---|---|---|---|
| 4pc Bathroom | Measurements not available | Main level | ||
| Bedroom | 9'3'' x 11'5'' | Second level | ||
| Eat in kitchen | 15'7'' x 13'3'' | Main level | ||
| Family room | 16'1'' x 12'7'' | Main level | ||
| Laundry room | 6'11'' x 8'0'' | Main level | ||
| Living room | 12'7'' x 16'1'' | Main level | ||
| Mud room | 4'1'' x 11'6'' | Main level | ||
| Primary Bedroom | 15'5'' x 12'4'' | Second level |
Amenities
- Views
- New Construction
- Adult 55+
- Lease To Own
- No Strata Fees
- Furnished
- Primary On Main
- Air Conditioning
- Seller Finance
- Green
- Fixer Upper
- Horse
- Golf
- Fireplace
- Deck
- Garage
- Basement
- Pool

Property vs Single Family Average in N0C 1E0
Price
