
Address
3713 Granville Road, Port Royal, NS
Price
$ 599,000
Property Attributes
- ID#202608347
- TypeSingle Family
- Listing Status Active
- MunicipalityPort Royal
- CityPort Royal
- AreaPort Royal
- NeighbourhoodPort Royal
- Postal CodeB0S 1A0
- Style
- Year Built1852
- Price$ 599,000
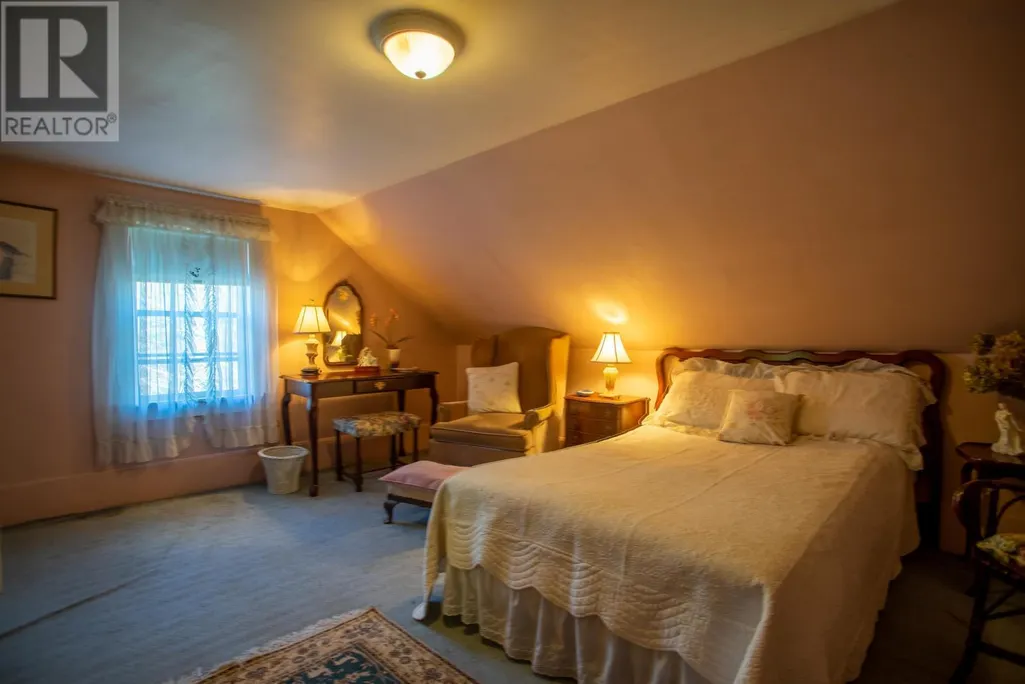
- Bedrooms4
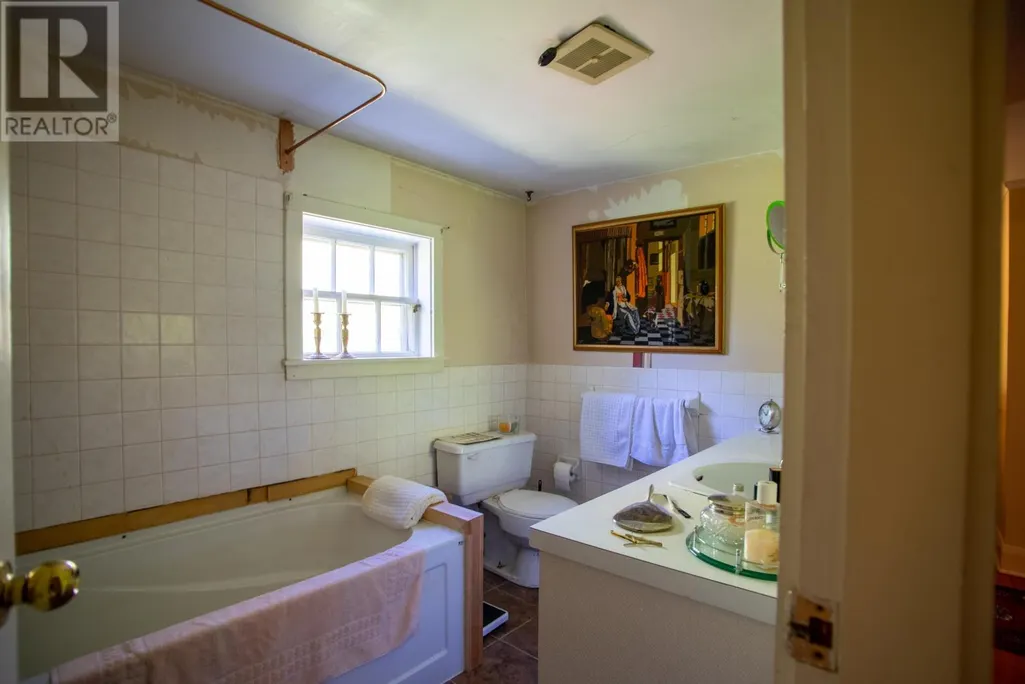
- Bathrooms1
- Half Bathrooms1
- Sqr Footage2325
- Lot Size2.31 Acres
Data Source:
Canadian Real Estate Association (CREA)
Property Description
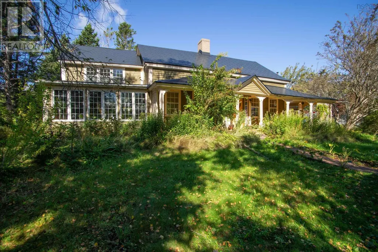
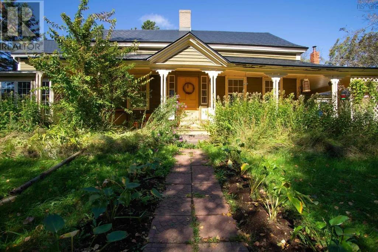
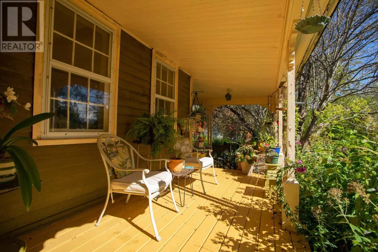
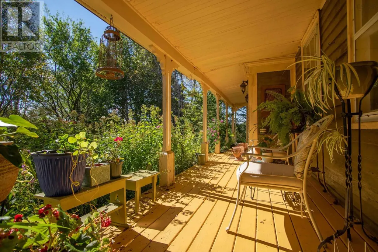
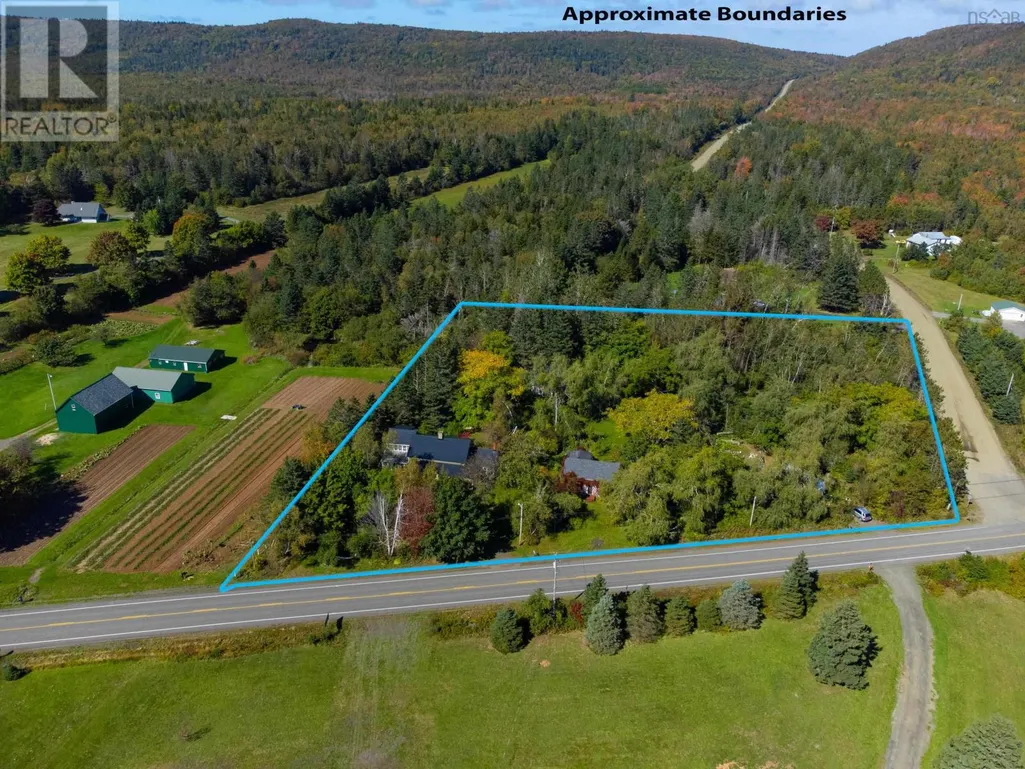
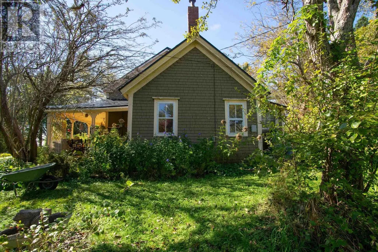
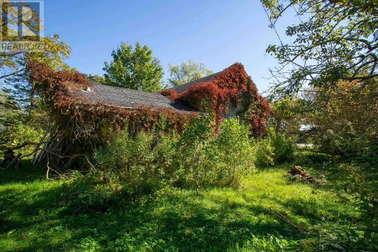
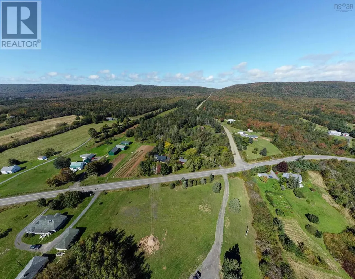
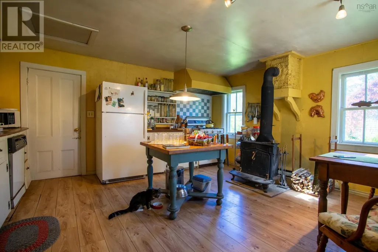
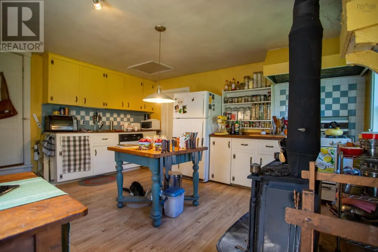
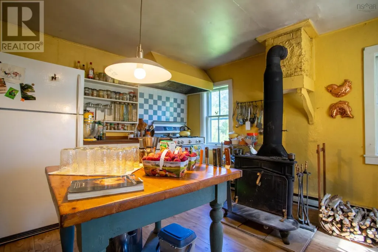
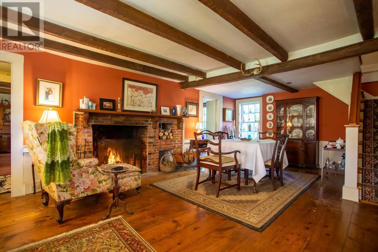
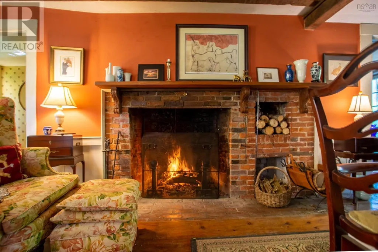
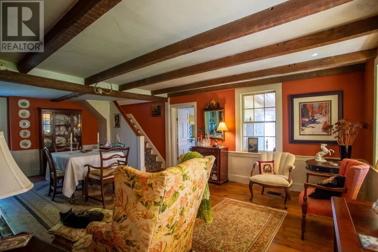
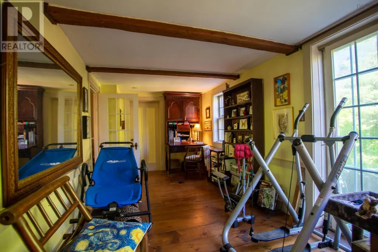
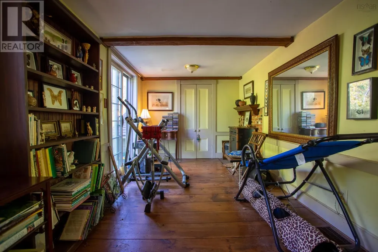
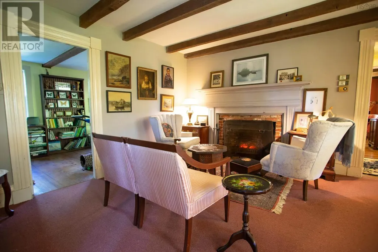
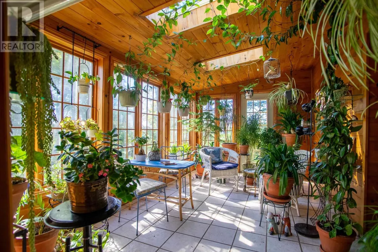
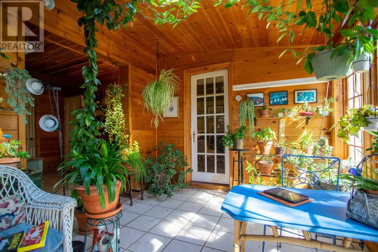
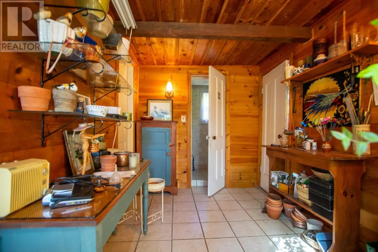
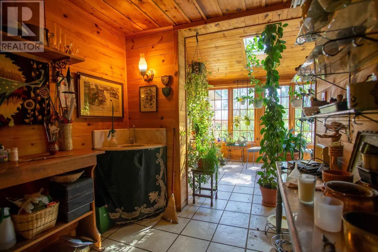
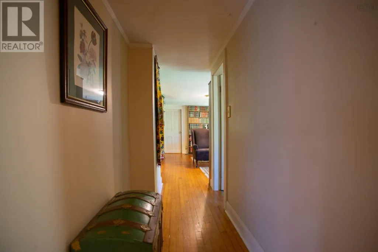
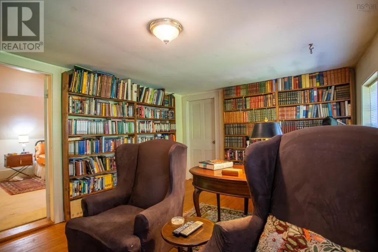
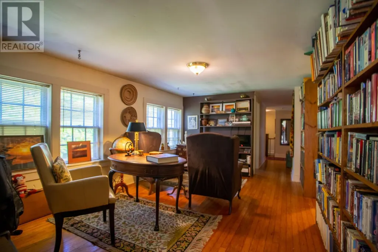
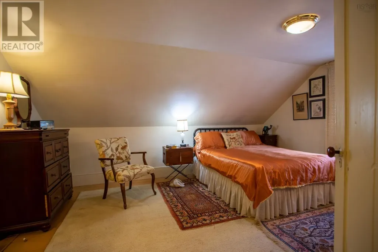
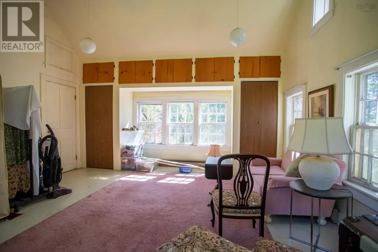
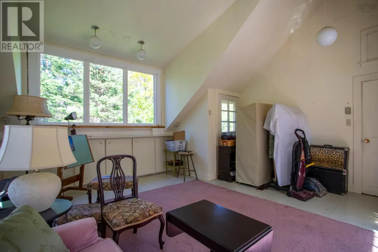
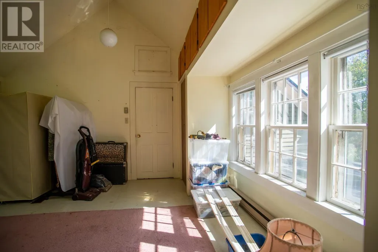
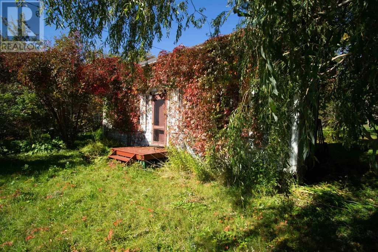
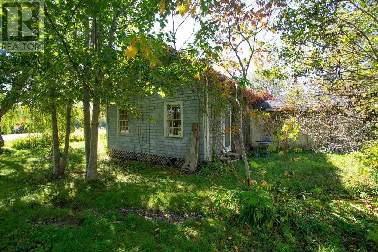
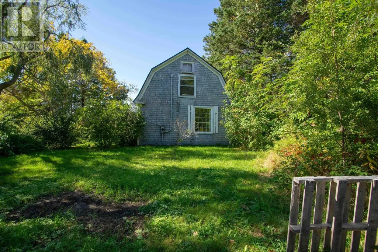
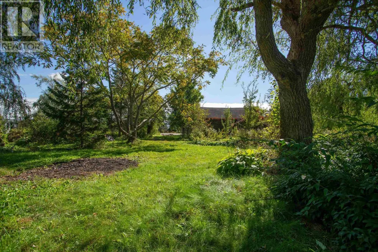
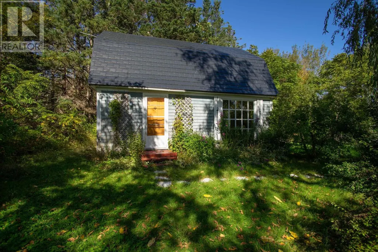
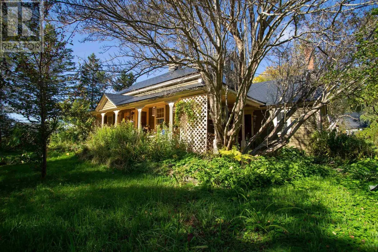
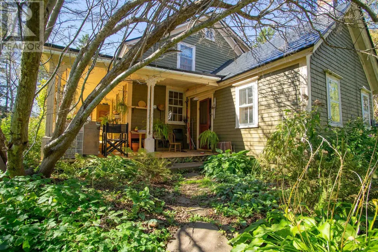
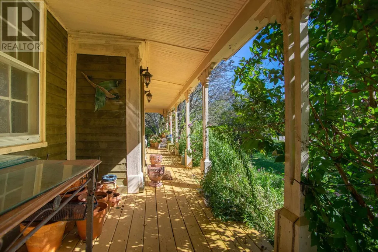
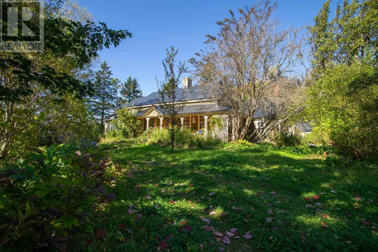
Unique property in the beautiful Annapolis Valley, just a stone's throw from the historic Port Royal Habitation, on 2.3 acres consisting of three dwellings. Main house - a stately Cape Cod style home greets you with its covered deck flanking the eye-catching entrance on both sides extending around the corner to side door. History and nostalgia awaken this open living/dining area where the main focus is the original working brick fireplace and bake oven, exposed ceiling beams, wood floors, inset windows plus preserved country style eat-in kitchen and wood stove. Large bedroom plus half bath also on main floor. South side Solarium becomes your oasis for relaxation, filling your senses with nature's canvas of colours and the warmth of the sun. Carriage house - formerly used as a rental has open concept kitchen/living space on main floor with 20x19 open space on 2nd level. Separate entrance, power, heat, septic and water. Mill house- formerly used as an antique shop has open concept living/dining/kitchen space, bedroom, & bath. This property makes an attractive package. Lots of potential. Accessible year round. (id:7434)
General Features
| Features | Treed, Level |
|---|---|
| Community Features | School Bus |
| Property Type | Single Family |
| CommunityName | Port Royal |
| Amenities | Place of Worship |
| Building Appliances | Oven - Propane, Dishwasher, Dryer - Electric, Washer, Refrigerator |
| Location Description | Head West on Granville Road to civic#3713 in Port Royal |
| Foundation Type | Poured Concrete, Stone |
| Building Type | House |
| Ownership Type | Freehold |
| Building.StoriesTotal | 1.5 |
Interior Features
| Building Fireplace Present | True |
|---|---|
| Building Heating Type | Forced air, Furnace |
| Building Heating Fuel | Electric, Oil |
| Basement Type | Partial |
| Construction Style Attachment | Detached |
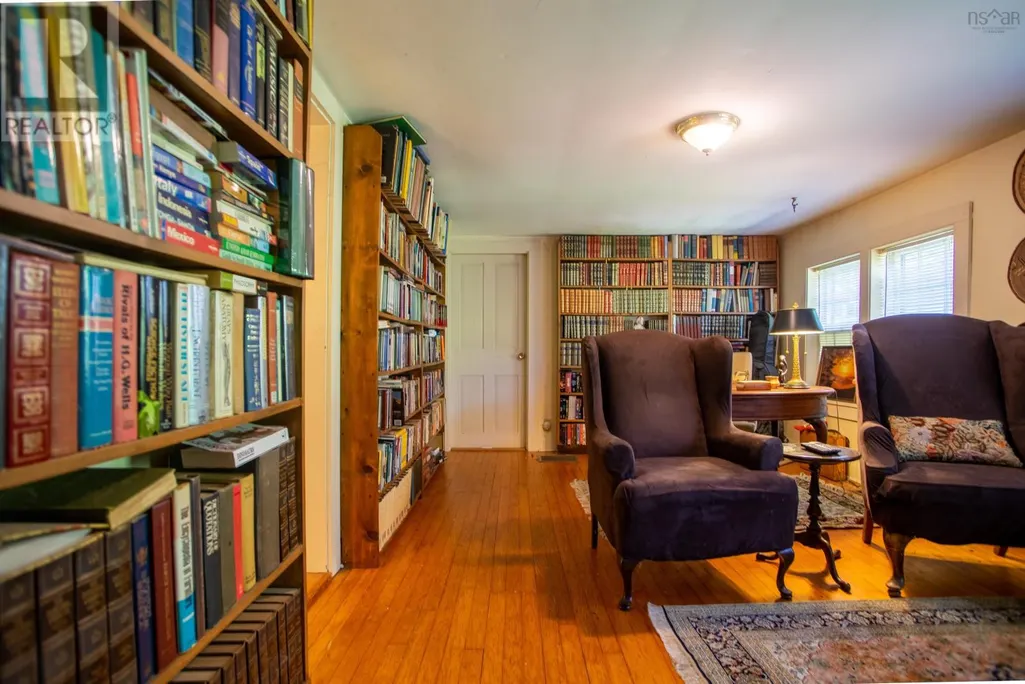
| Flooring Type | Hardwood, Wood, Other |
| Living Area Range | 2325 |
| Bedrooms | 4 |
Exterior Features
| Structure | Shed |
|---|---|
| ViewType | View of water |
| Land Amenities | Place of Worship |
| Landscape Features | Partially landscaped |
| Sewer | Septic System |
| Exterior Finish | Wood shingles, Wood siding |
Room Details
| Room | Dimensions | Level | Flooring | Details |
|---|---|---|---|---|
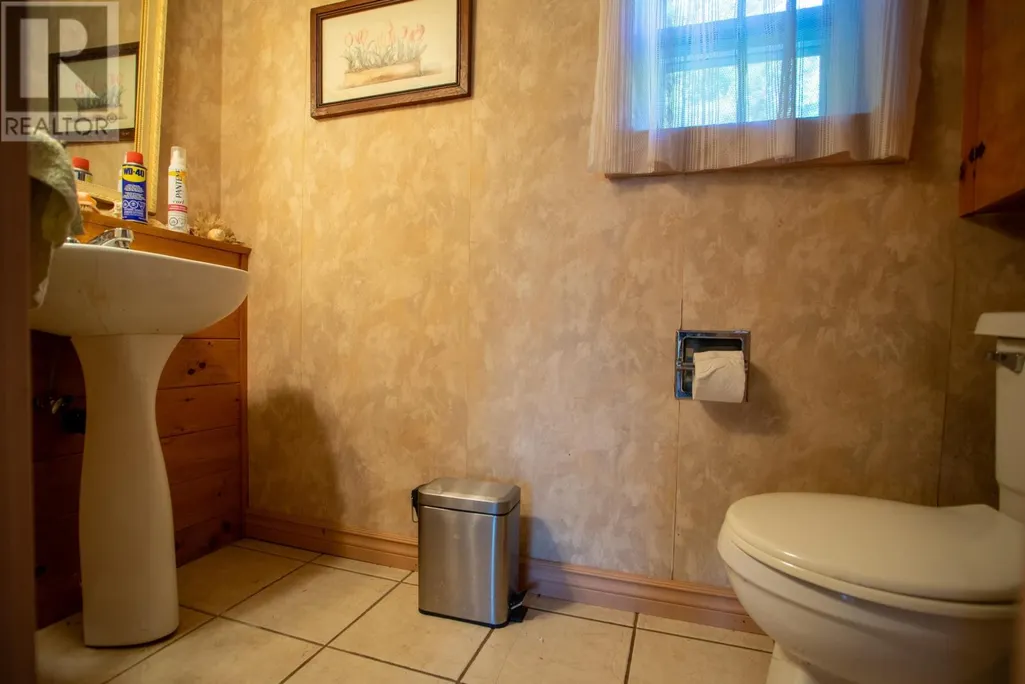
| 3pc Bathroom | 3.8x7 | Main level | ||
| 4pc Bathroom | 10x6 | Second level | ||
| Bath (# pieces 1-6) | 3.8x7 | Main level | ||
| Bedroom | 21.5x7.11 | Main level | ||
| Den | 11x18 | Second level | ||
| Dining room | 22.3x13.10 | Main level | ||
| Eat in kitchen | 15.10x14.9 | Main level | ||
| Family room | 18.8x8.4 | Main level | ||
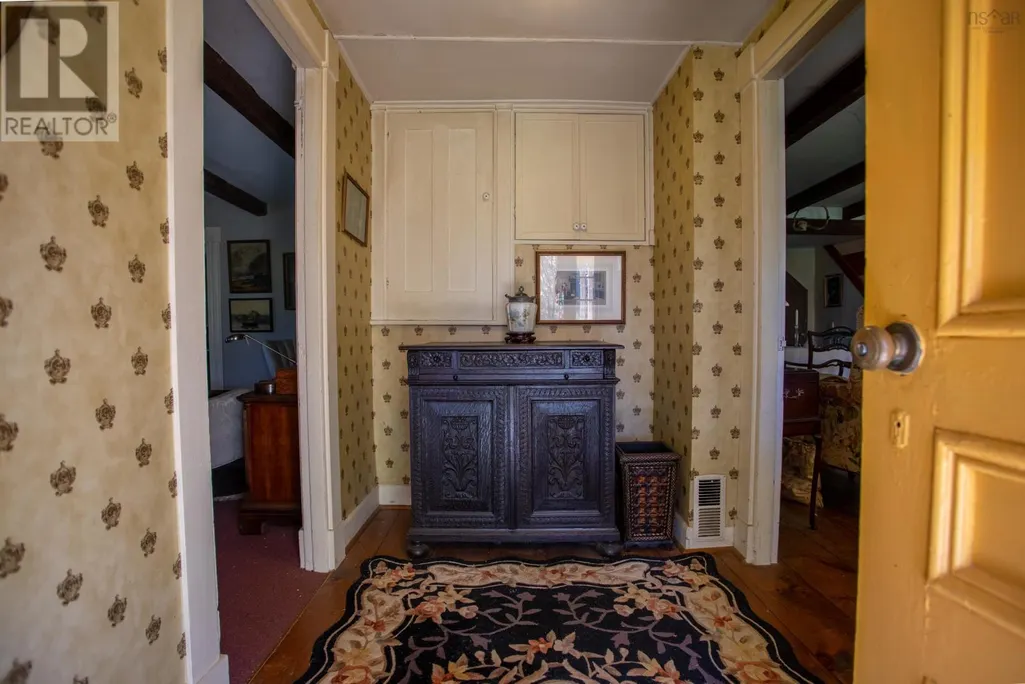
| Foyer | 5.6x9.5 | Main level | ||
| Great room | 11 ft x 23 ft | Main level | 23 ft | |
| Kitchen | 12 ft ,3 in x 11 ft | Main level | 11 ft | |
| Laundry / Bath | 9x3 | Main level | ||
| Laundry room | 8 ft ,11 in x 11 ft | Main level | 11 ft | |
| Living room | 14.1x13.3 | Main level | ||
| Other | 15.7x9.8 Solarium | Main level | ||
| Porch | 20.11x4.3 | Main level | ||
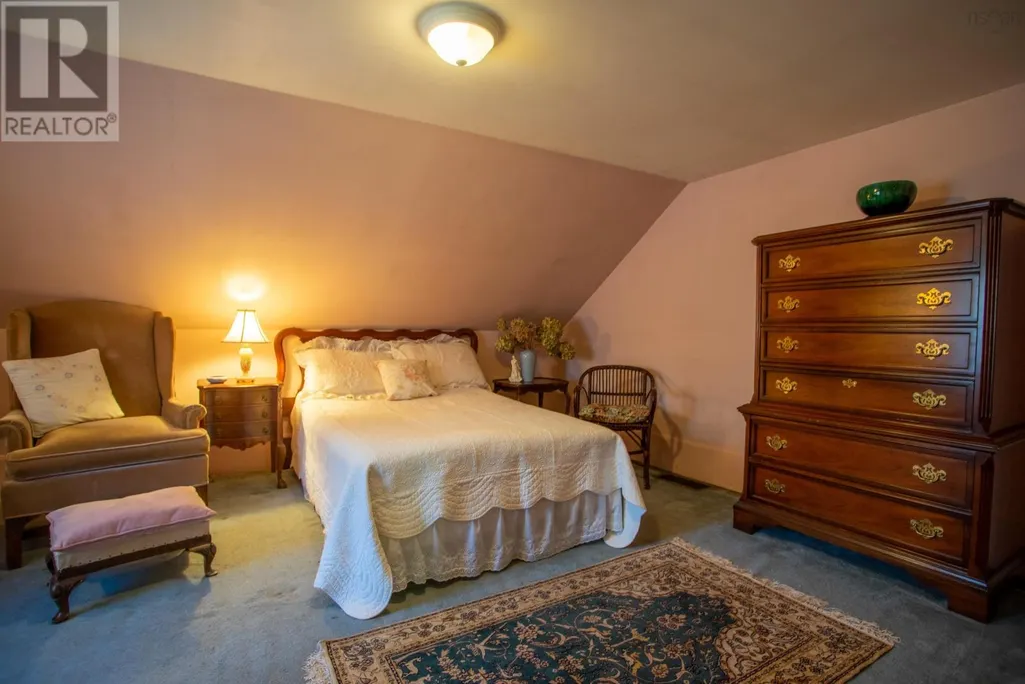
| Primary Bedroom | 11 ft ,5 in x 14 ft ,6 in | Main level | 14 ft ,6 in |
Amenities
- Views
- New Construction
- Adult 55+
- Lease To Own
- No Strata Fees
- Furnished
- Primary On Main
- Air Conditioning
- Seller Finance
- Green
- Fixer Upper
- Horse
- Golf
- Fireplace
- Deck
- Garage
- Basement
- Pool

Property vs Single Family Average in B0S 1A0
Price
Year Built
